0
Skip to Content
G.R. Burgess Co., Inc.
Projects
About
Contact
Quotes
G.R. Burgess Co., Inc.
Projects
About
Contact
Quotes
Folder: Gallery
Back
Projects
About
Contact
Quotes
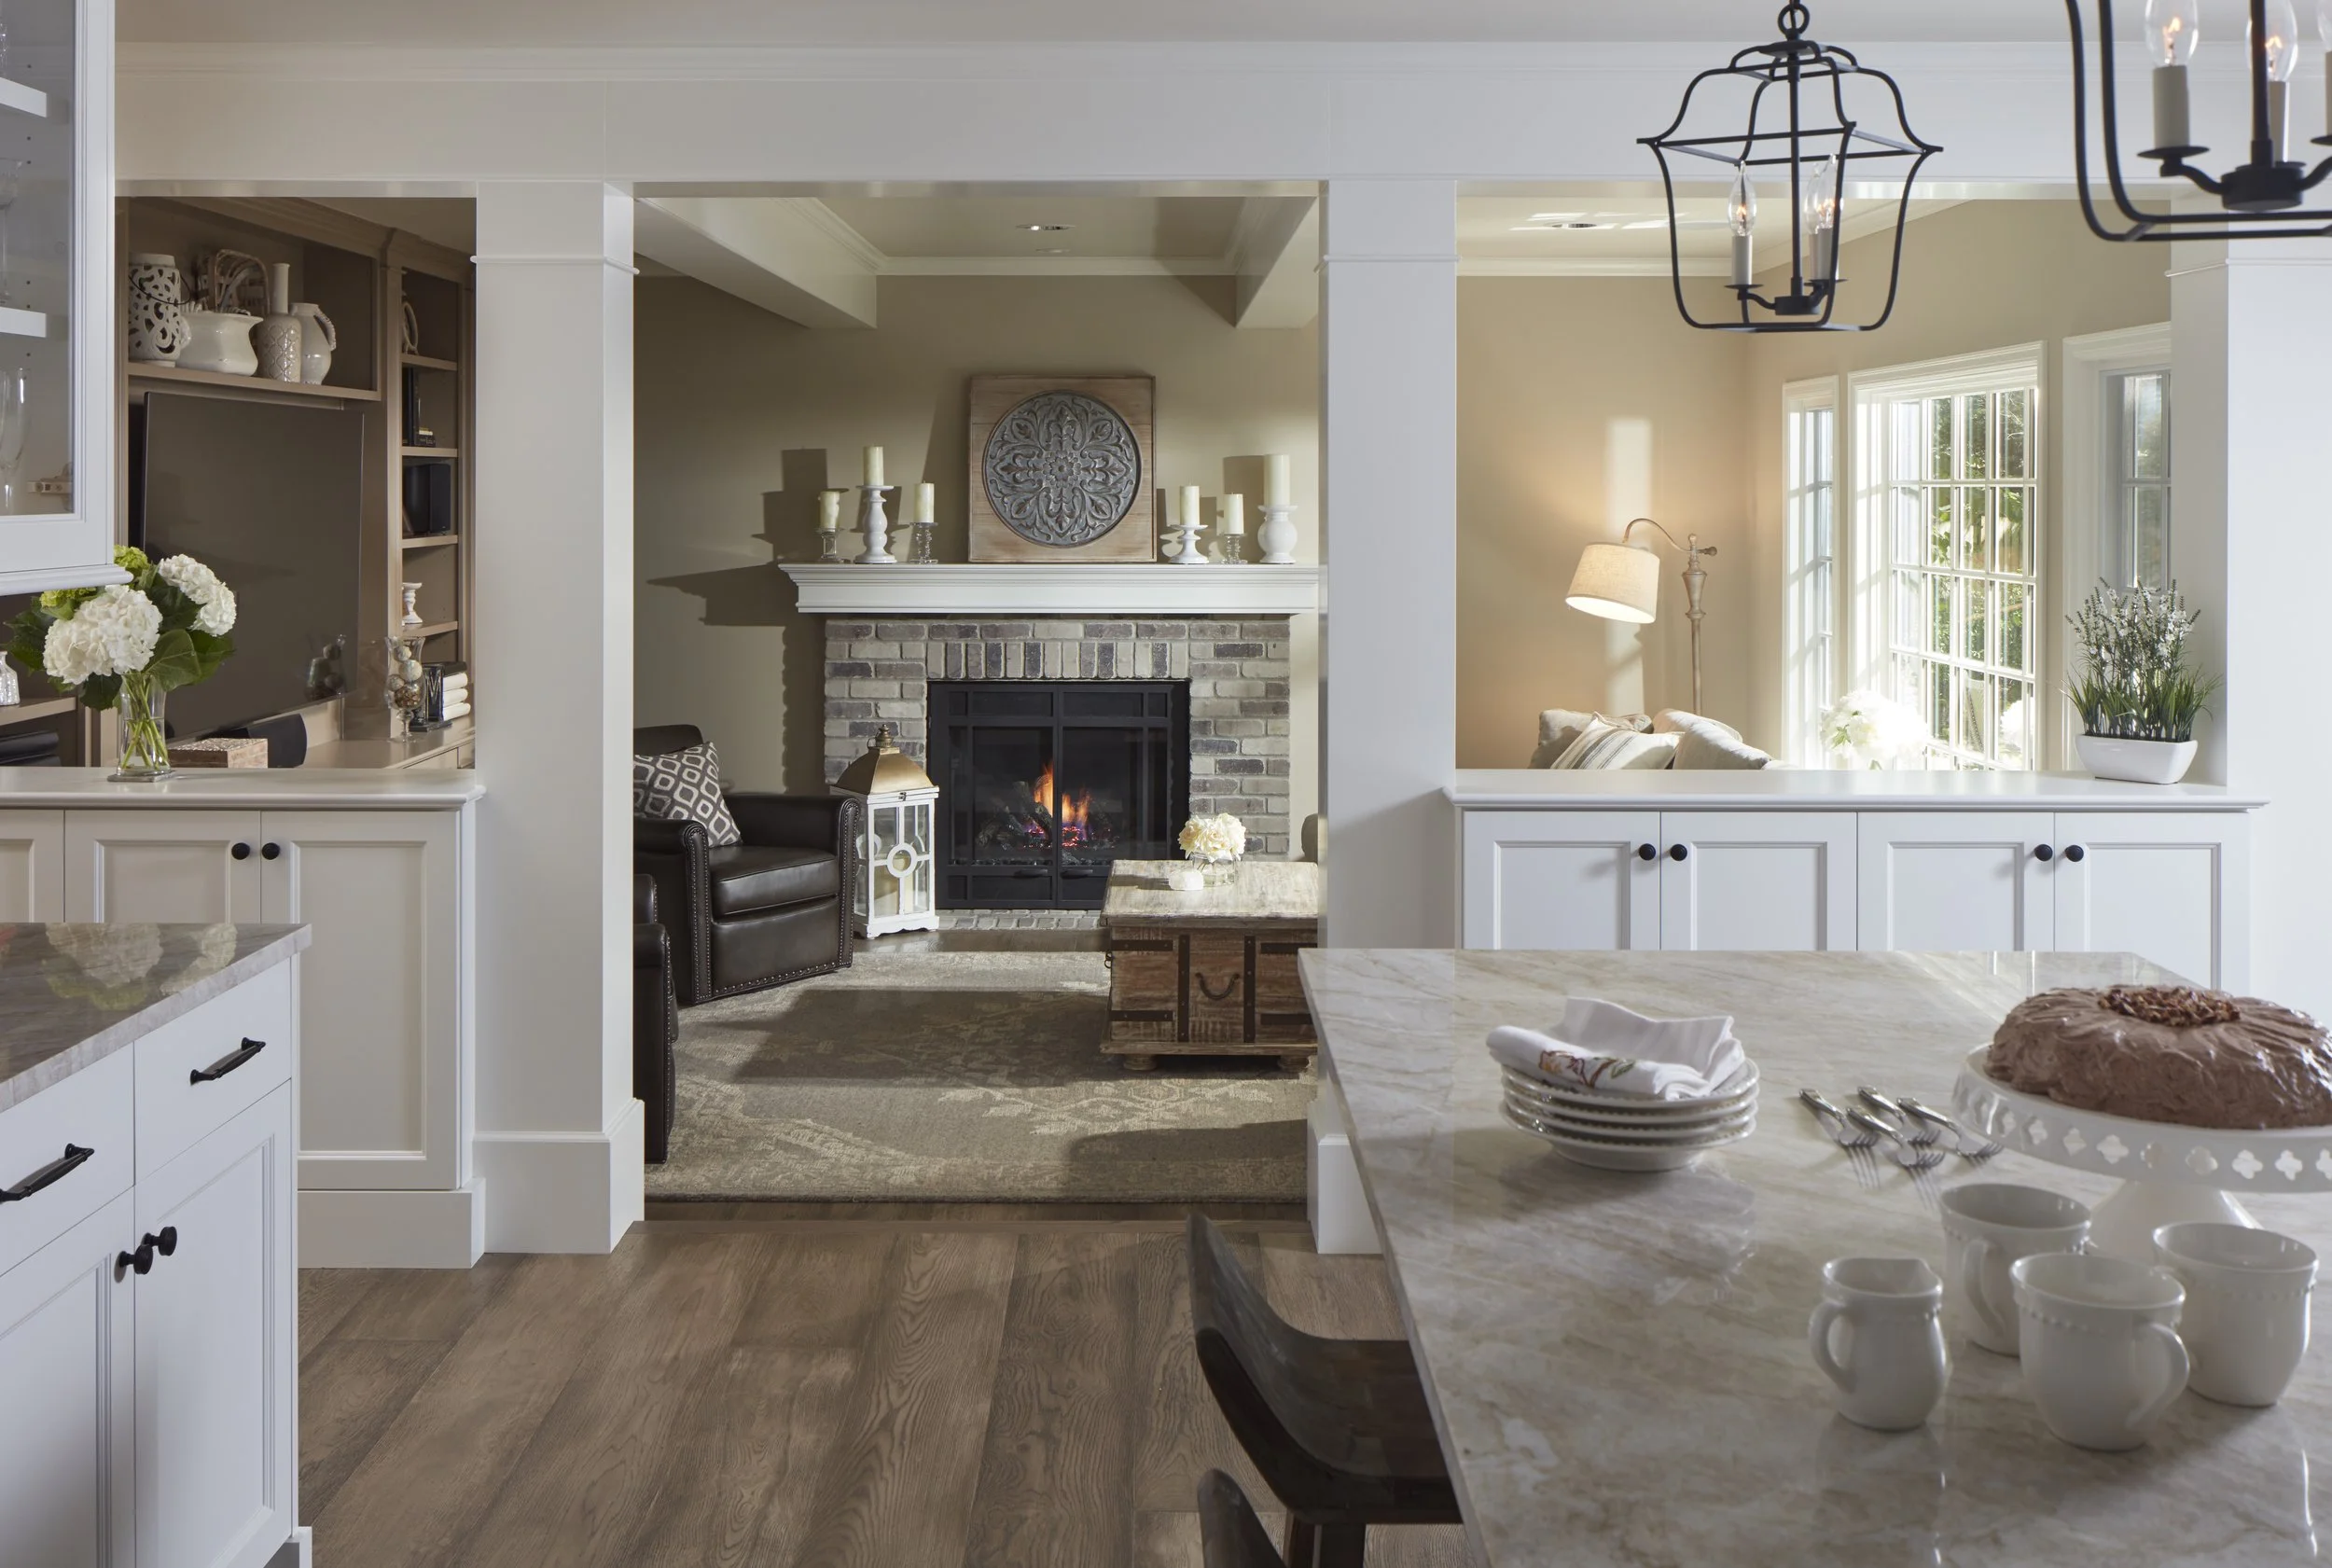
Open-concept kitchen and living room with white cabinets, marble countertops, a fireplace, and large windows allowing natural light.
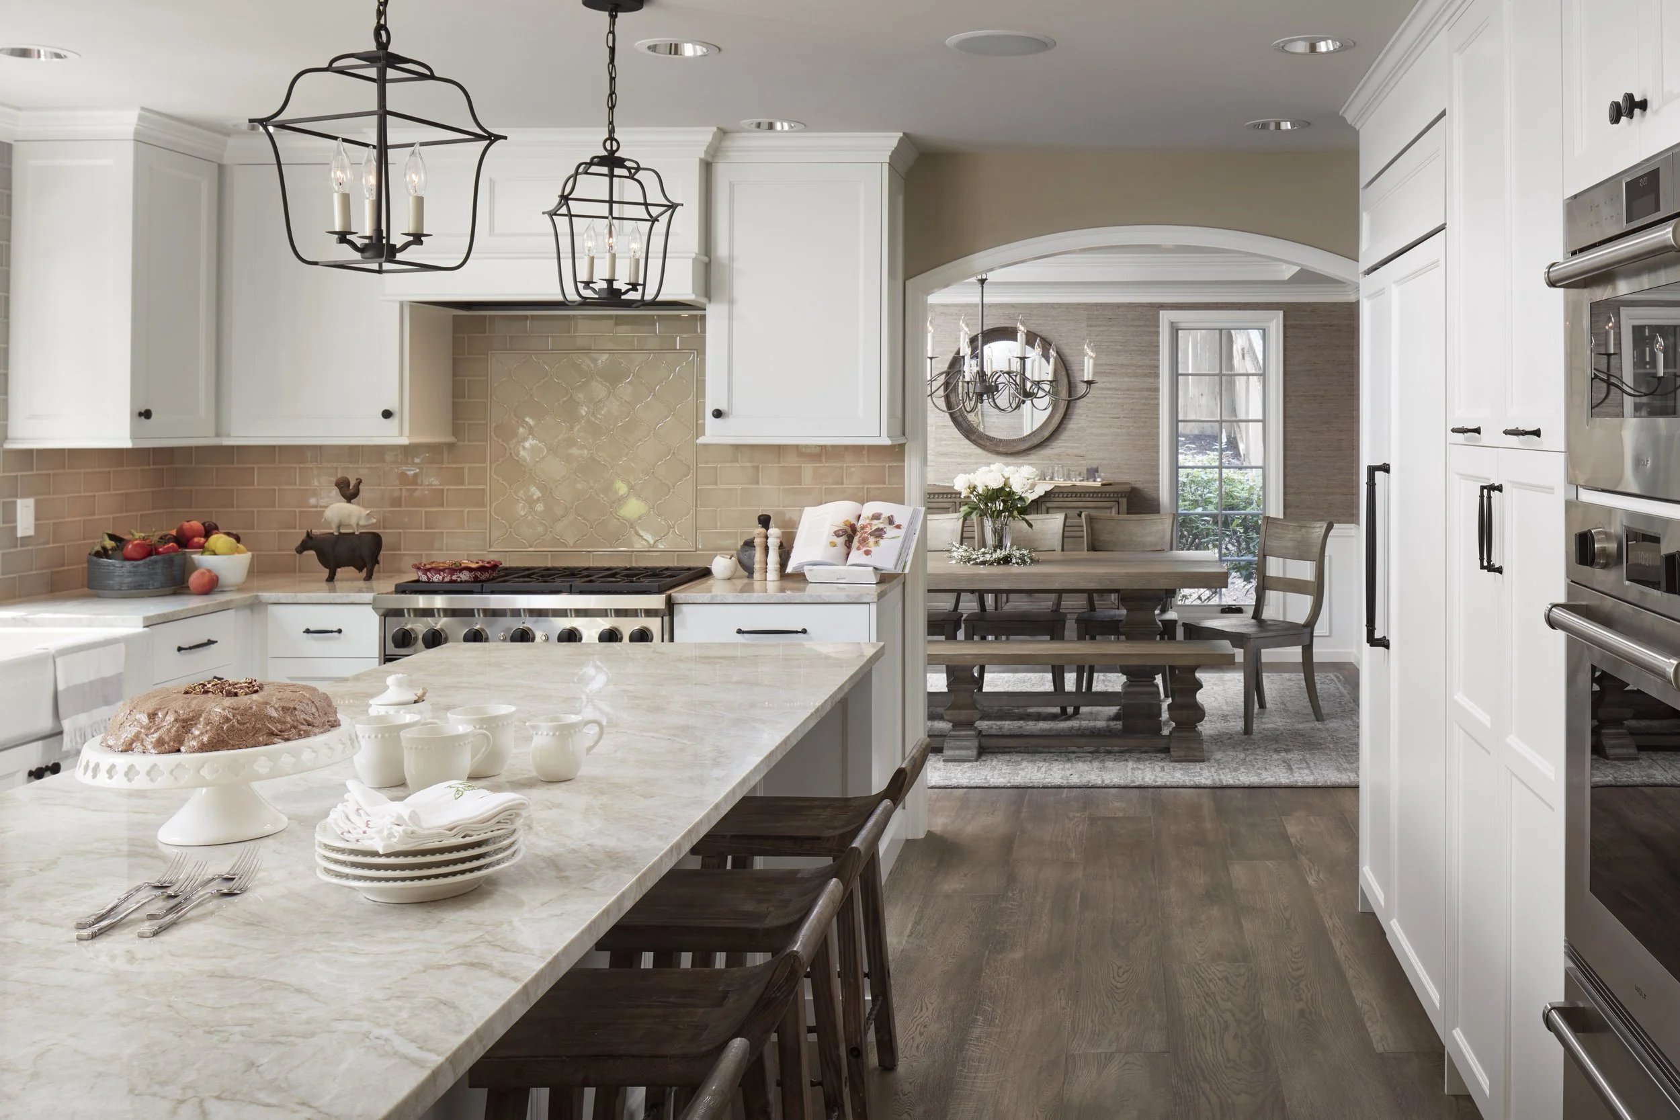
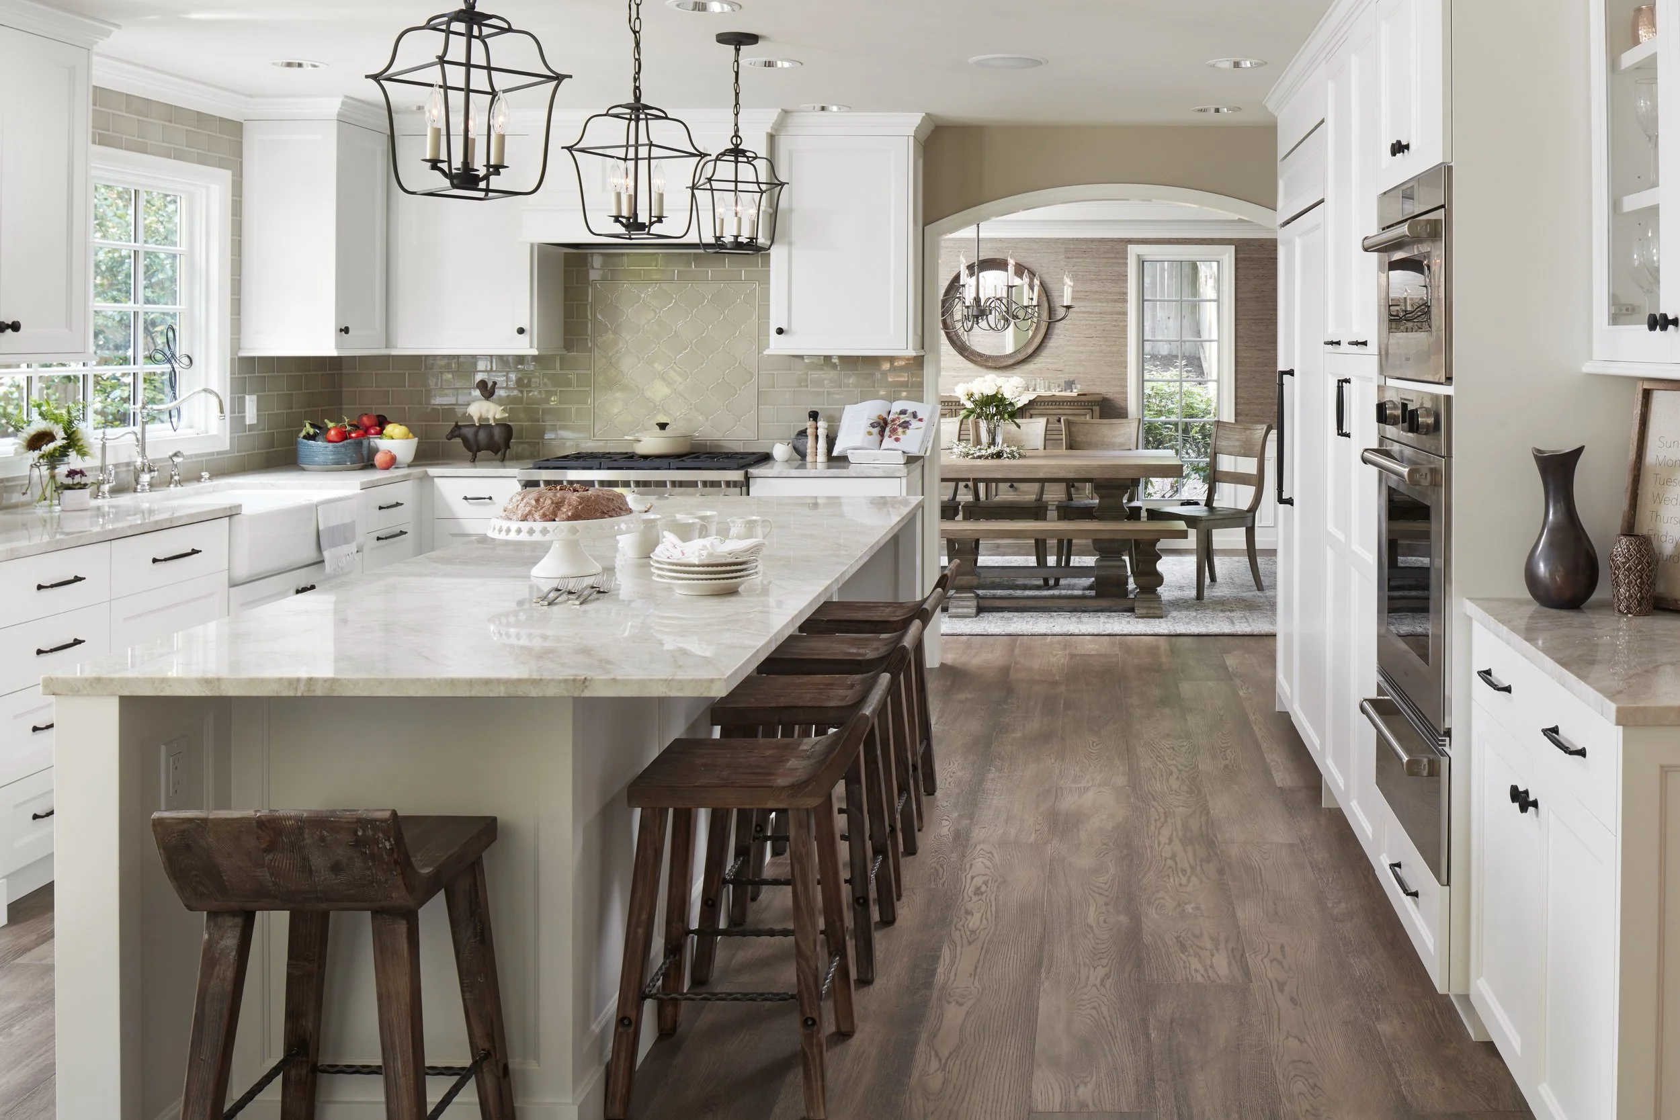
A kitchen with white cabinets, a large island with a marble countertop, and decorative black chandeliers. The background shows a dining area with a wooden table, chairs, and a chandelier, and large windows letting in natural light.
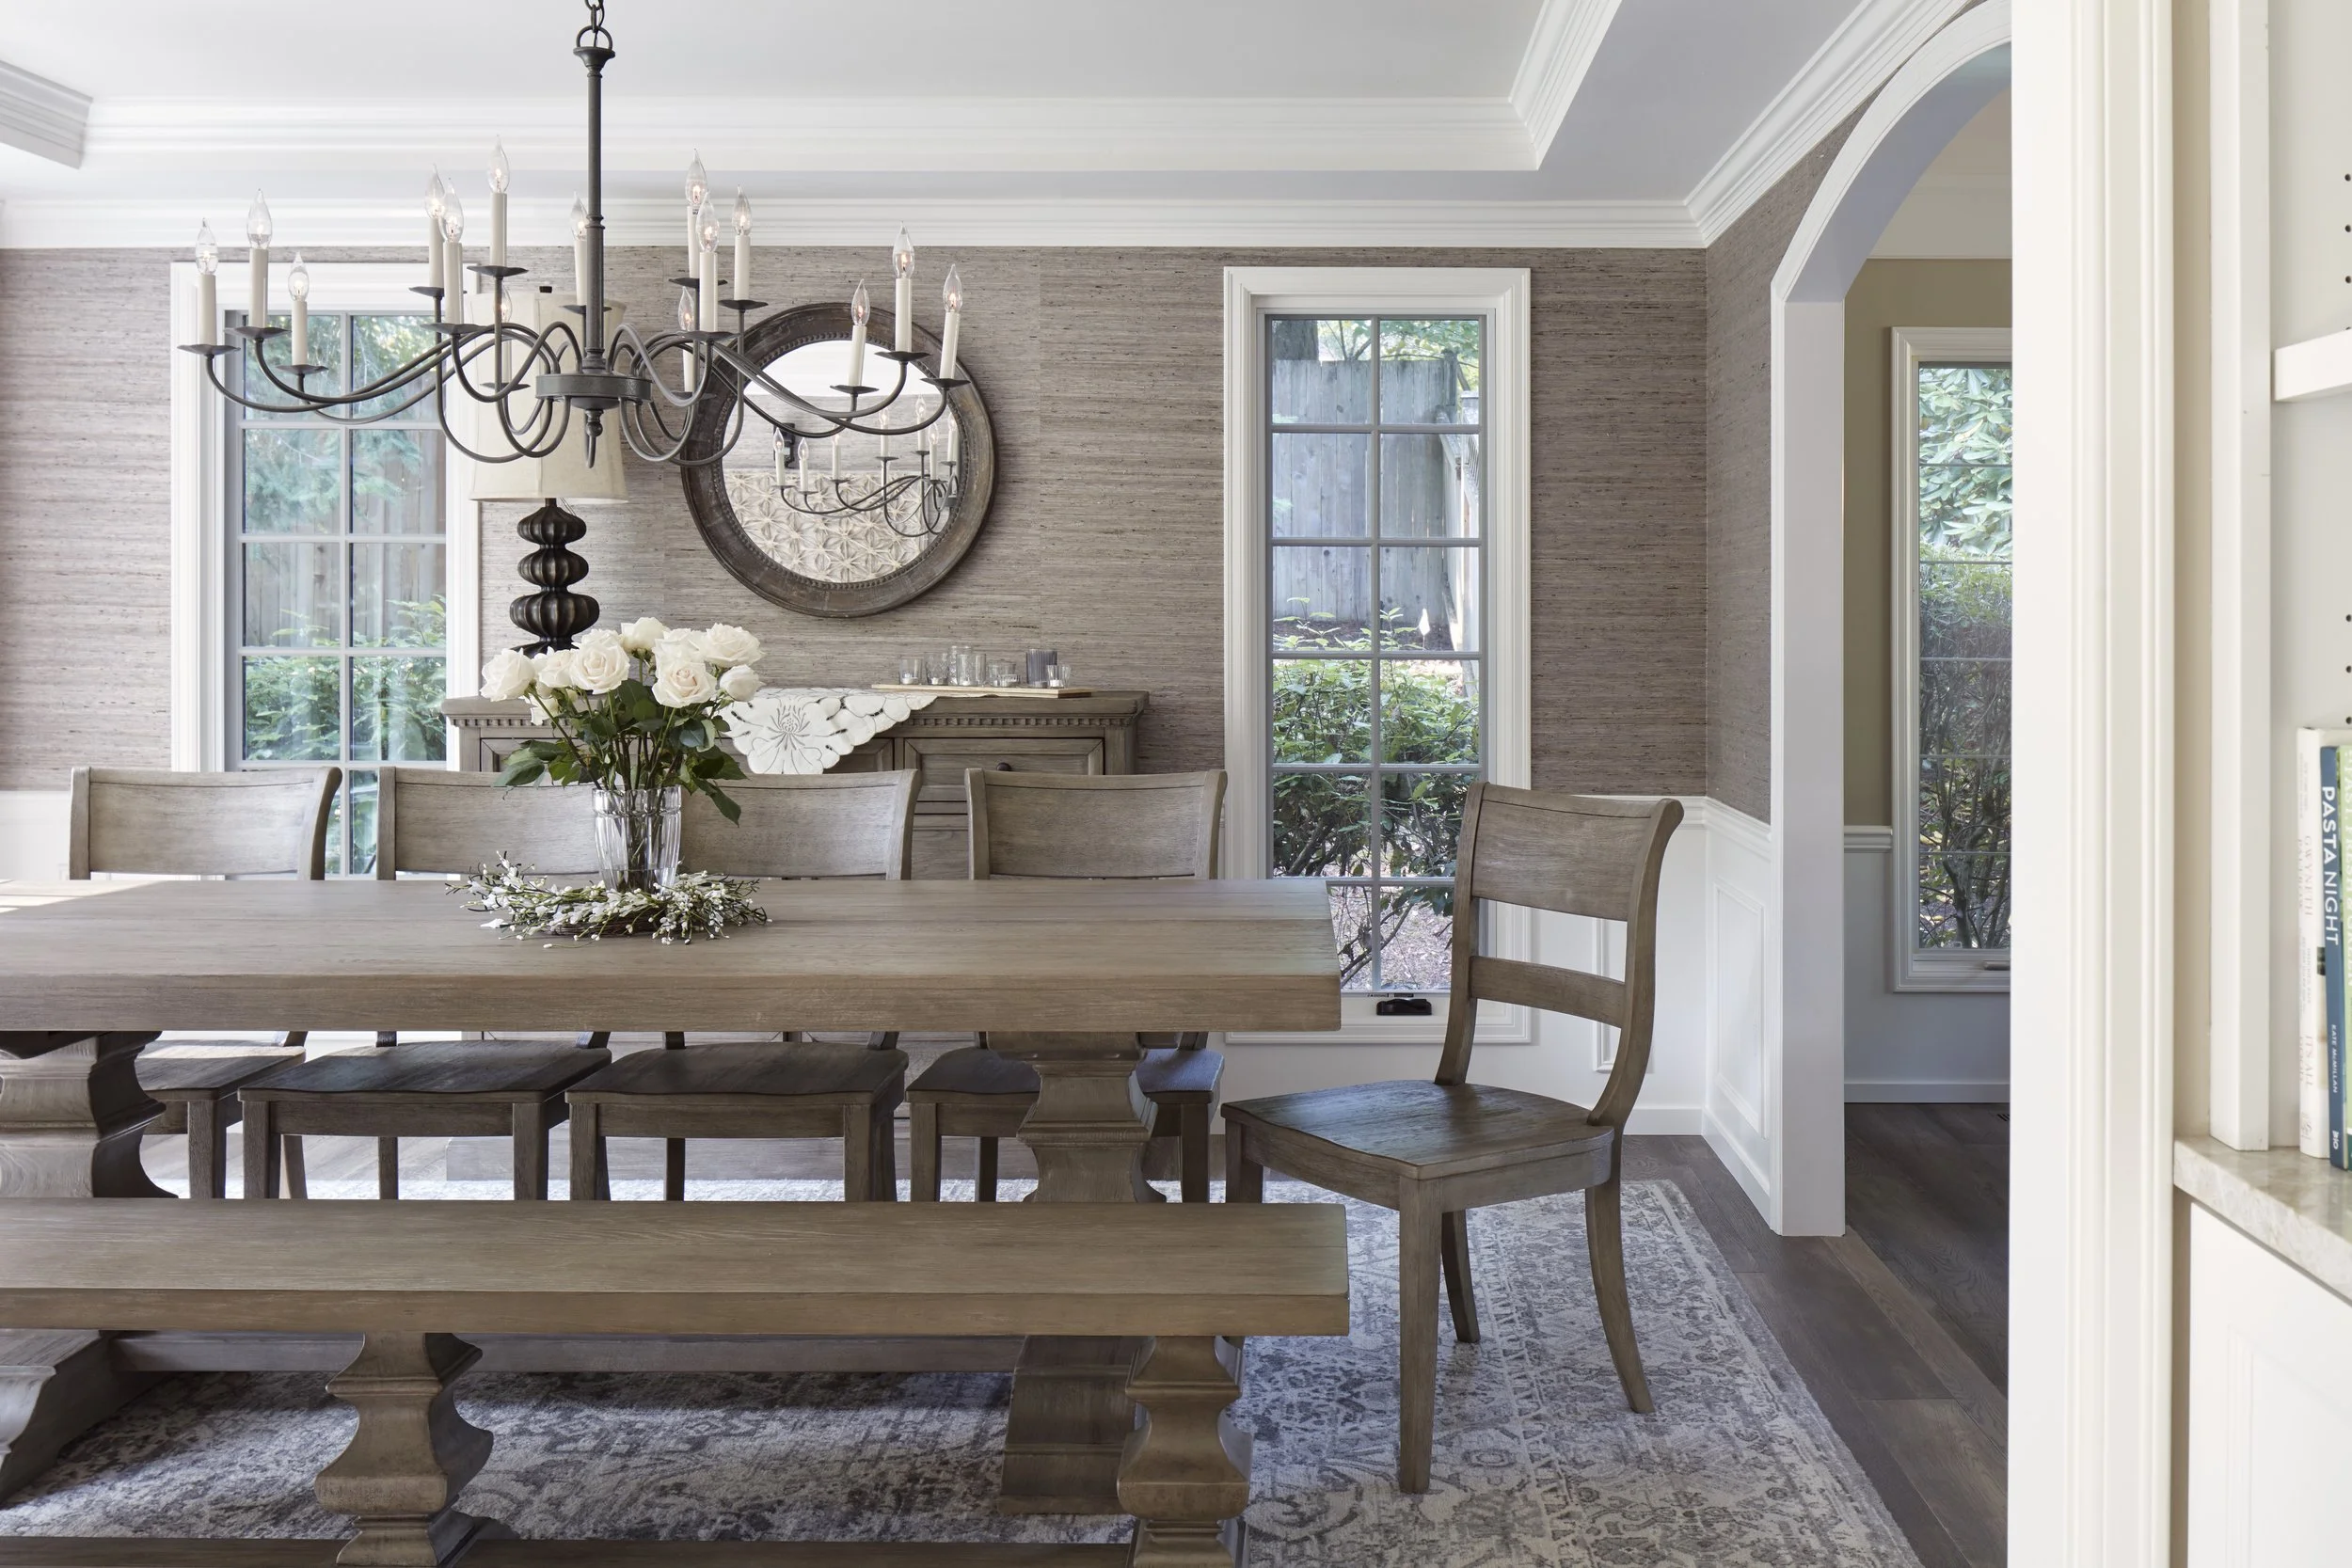
A dining room with a wooden table, chairs, a chandelier, a sideboard, large windows, the wall has a textured finish, and there are various decorative items including a framed mirror and flowers on the table.
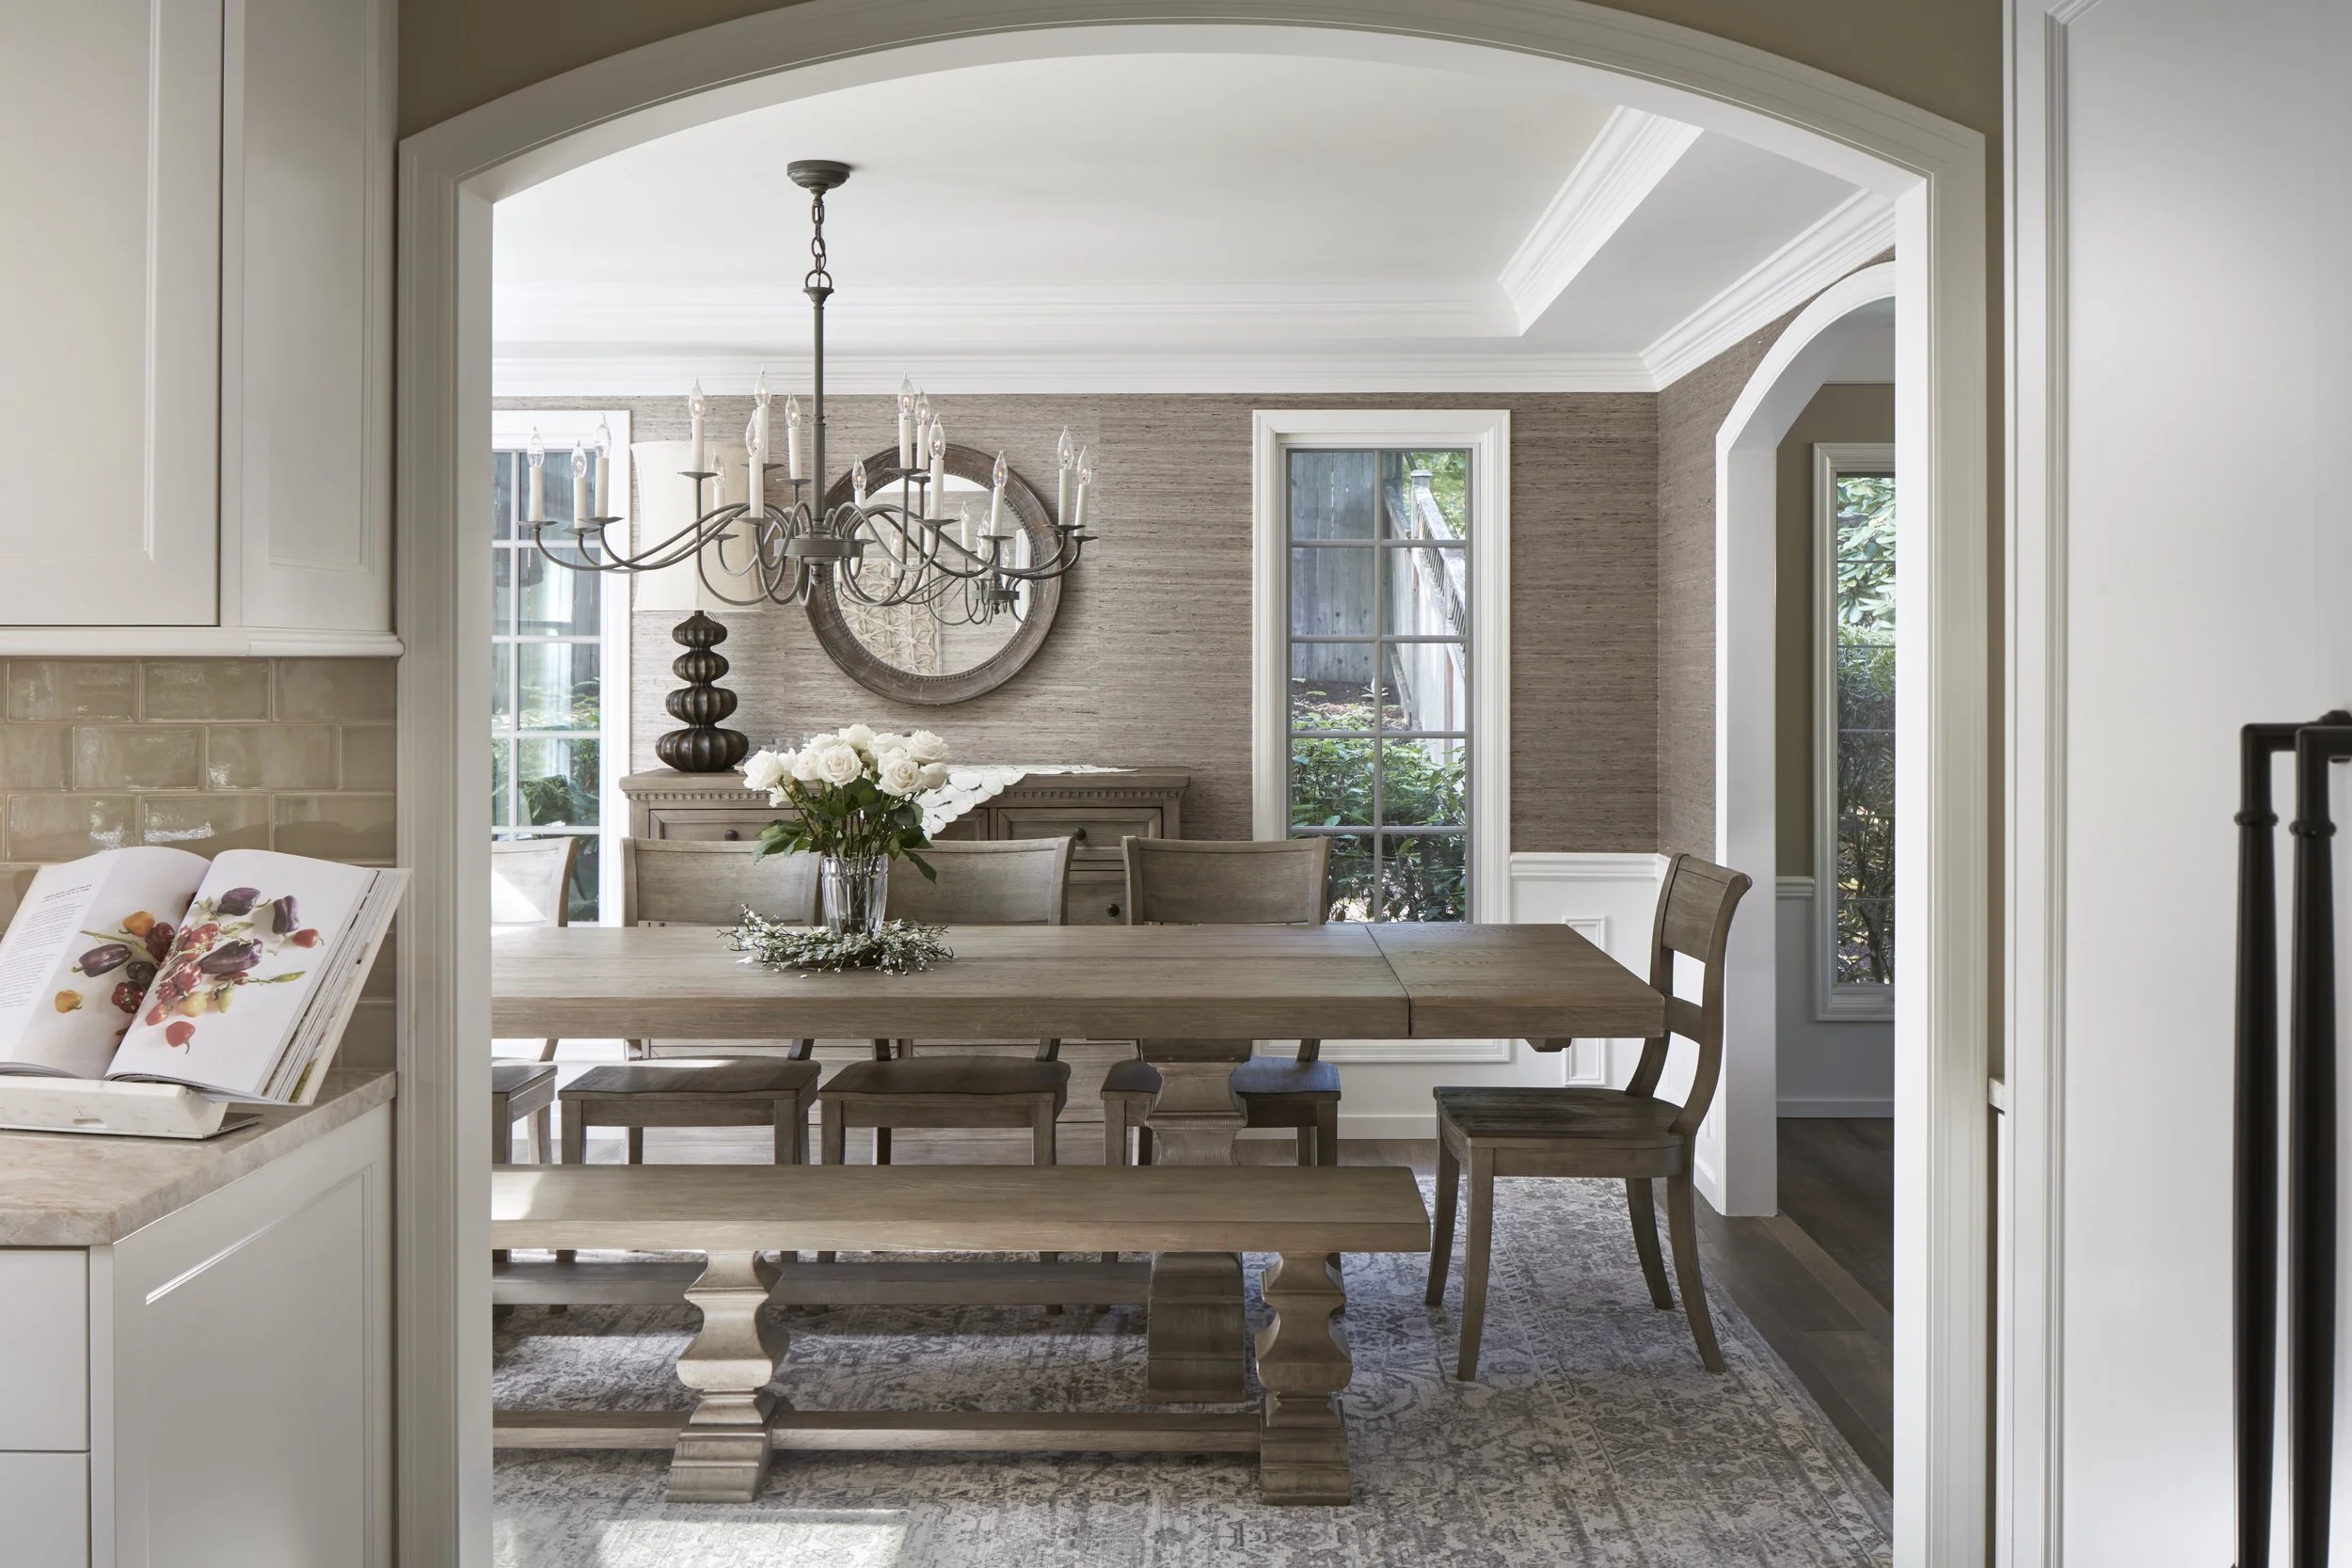
View of a dining room through a doorway, featuring a wooden dining table with a vase of white roses, a chandelier above, windows with green foliage outside, and decorative wall and ceiling molding.

A dining room with a large wooden table, a chandelier hanging from the ceiling, a mirror on the wall, and large windows letting in sunlight, with greenery visible outside.
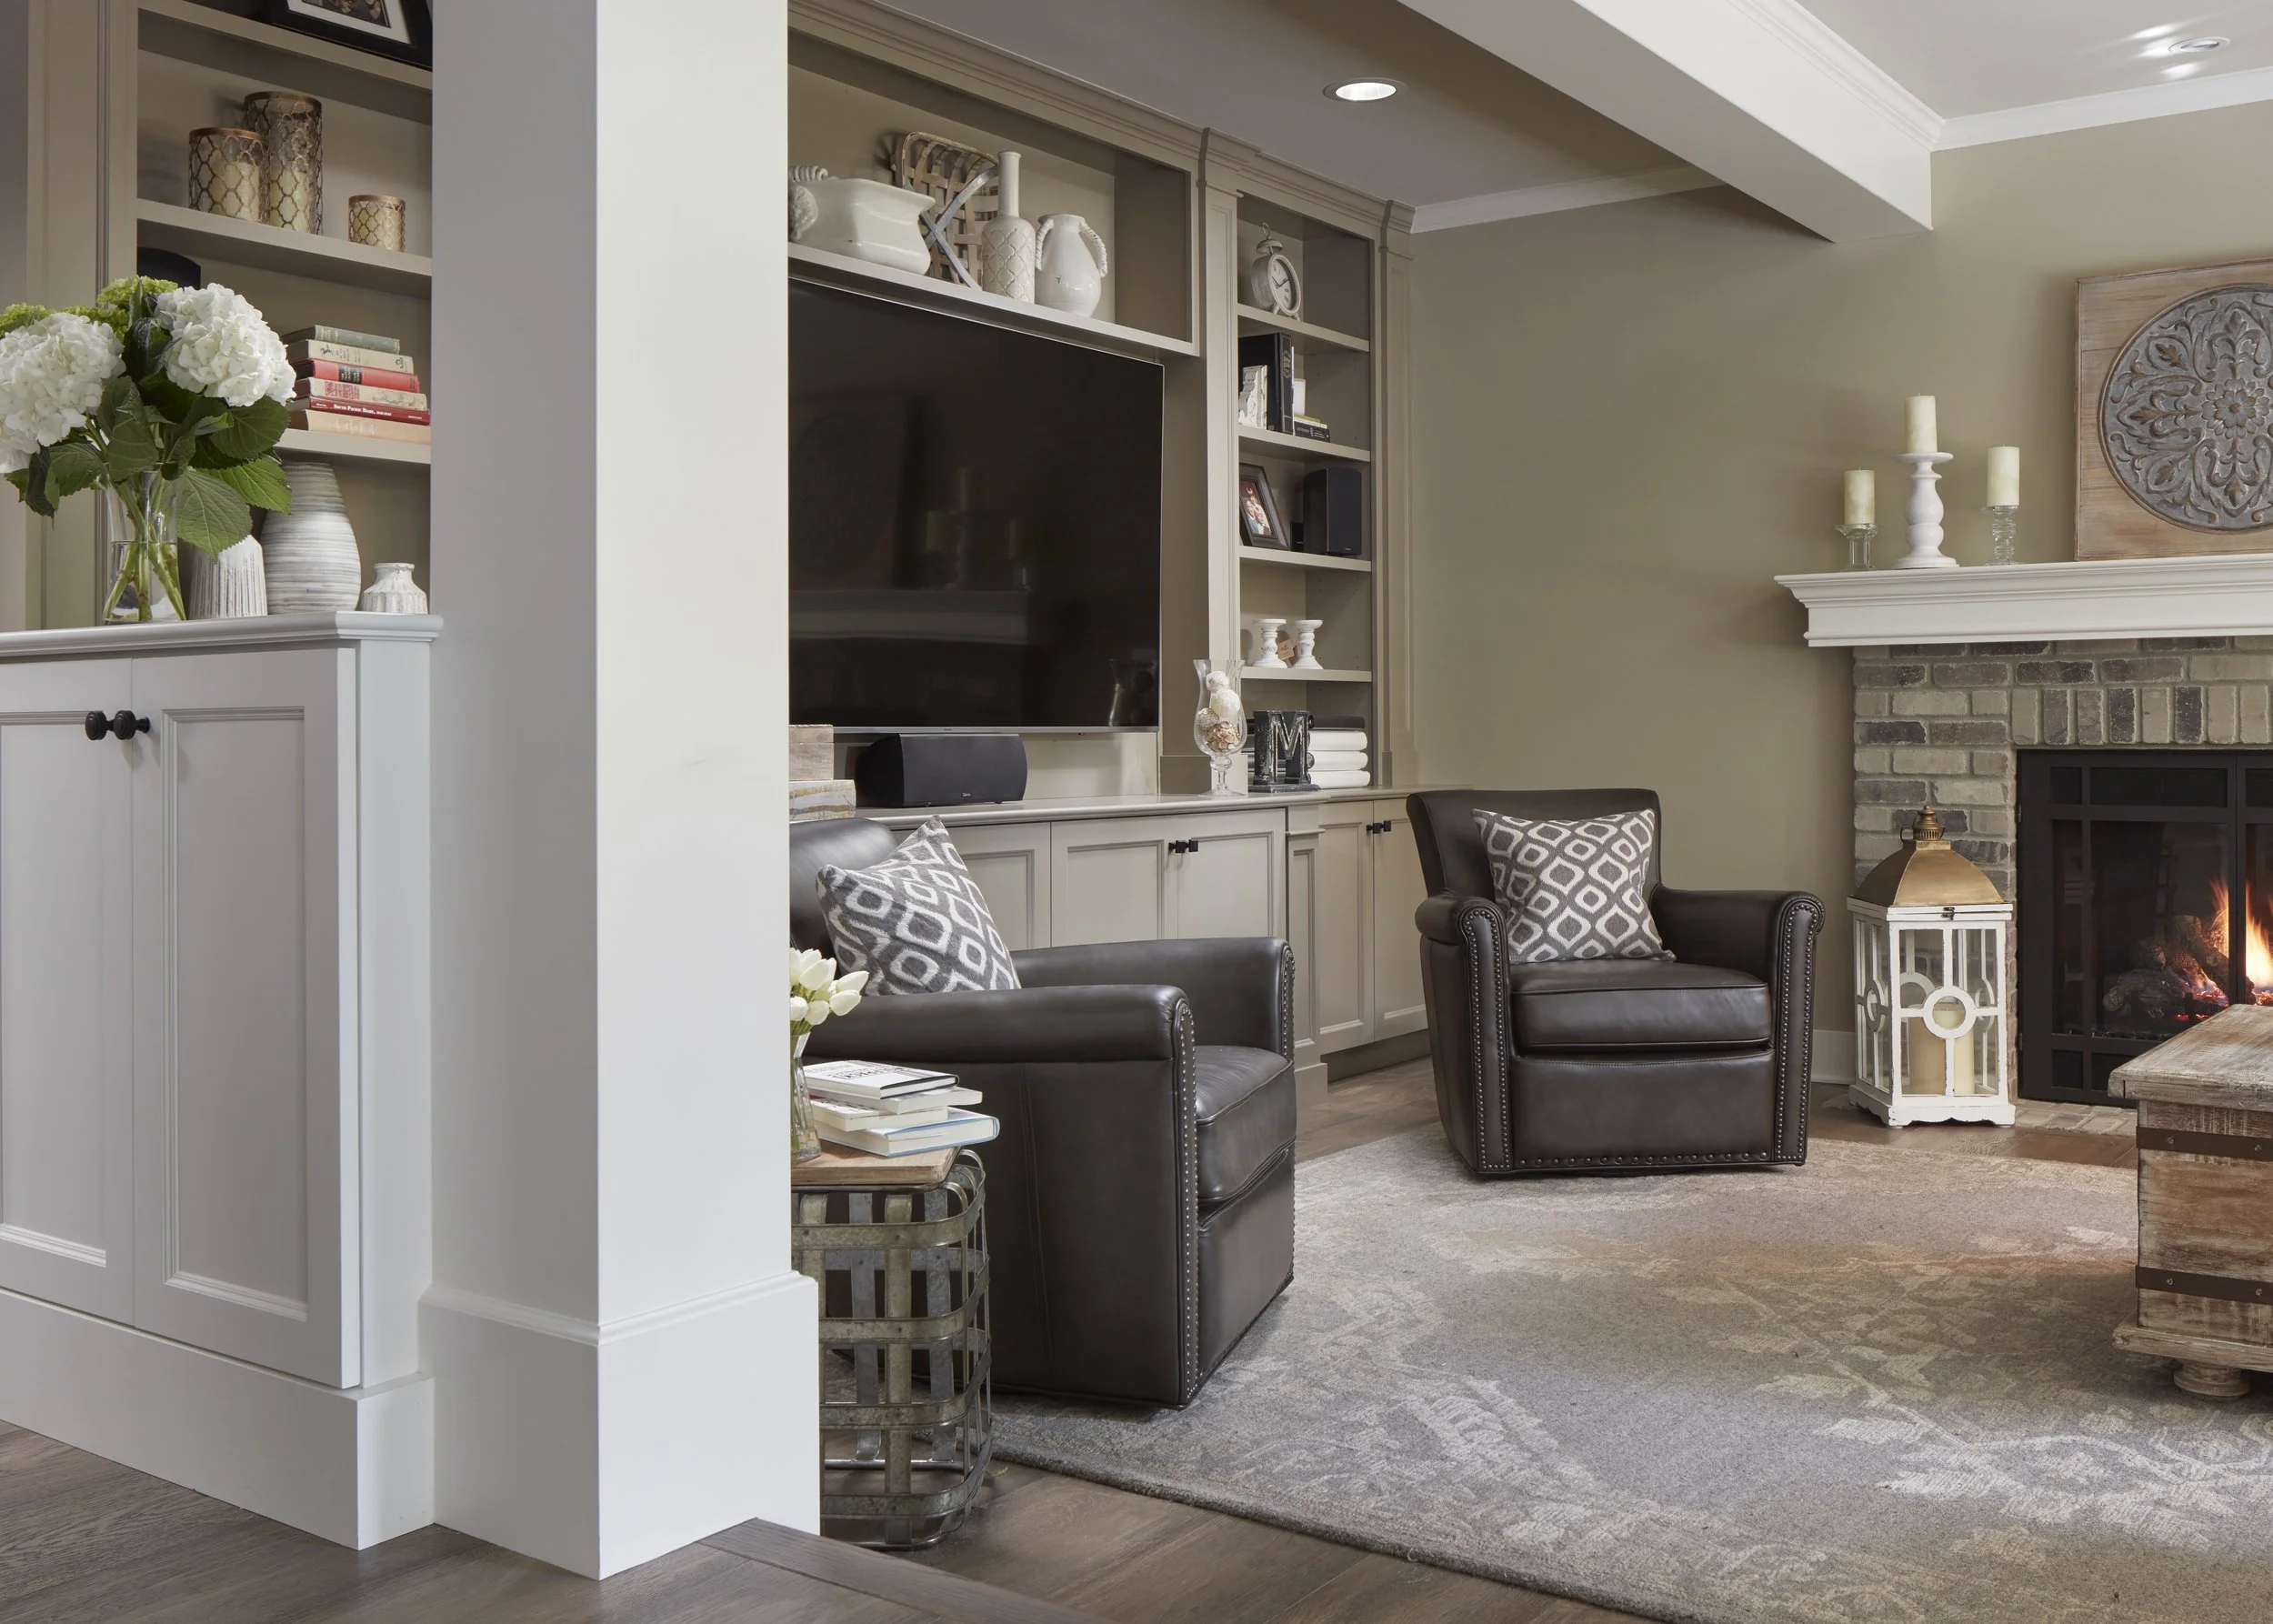
Living room with a fireplace, two black leather armchairs with patterned pillows, built-in shelves with decorative items, a large TV, a white mantel with candles, and a beige wall with a decorative wall art piece.
Bright kitchen with white cabinets, beige subway tile backsplash, kitchen island with a white countertop, dark wood barstools, and a doorway leading to a dining area with a wooden table and chandelier.

G.R. Burgess Co., Inc.

302 1st Street West Suite 01

Polson, Montana 59860

Design/Build Remodeling

gentry@grburgess.com