0
Skip to Content
G.R. Burgess Co., Inc.
Projects
About
Contact
Quotes
G.R. Burgess Co., Inc.
Projects
About
Contact
Quotes
Folder: Gallery
Back
Projects
About
Contact
Quotes
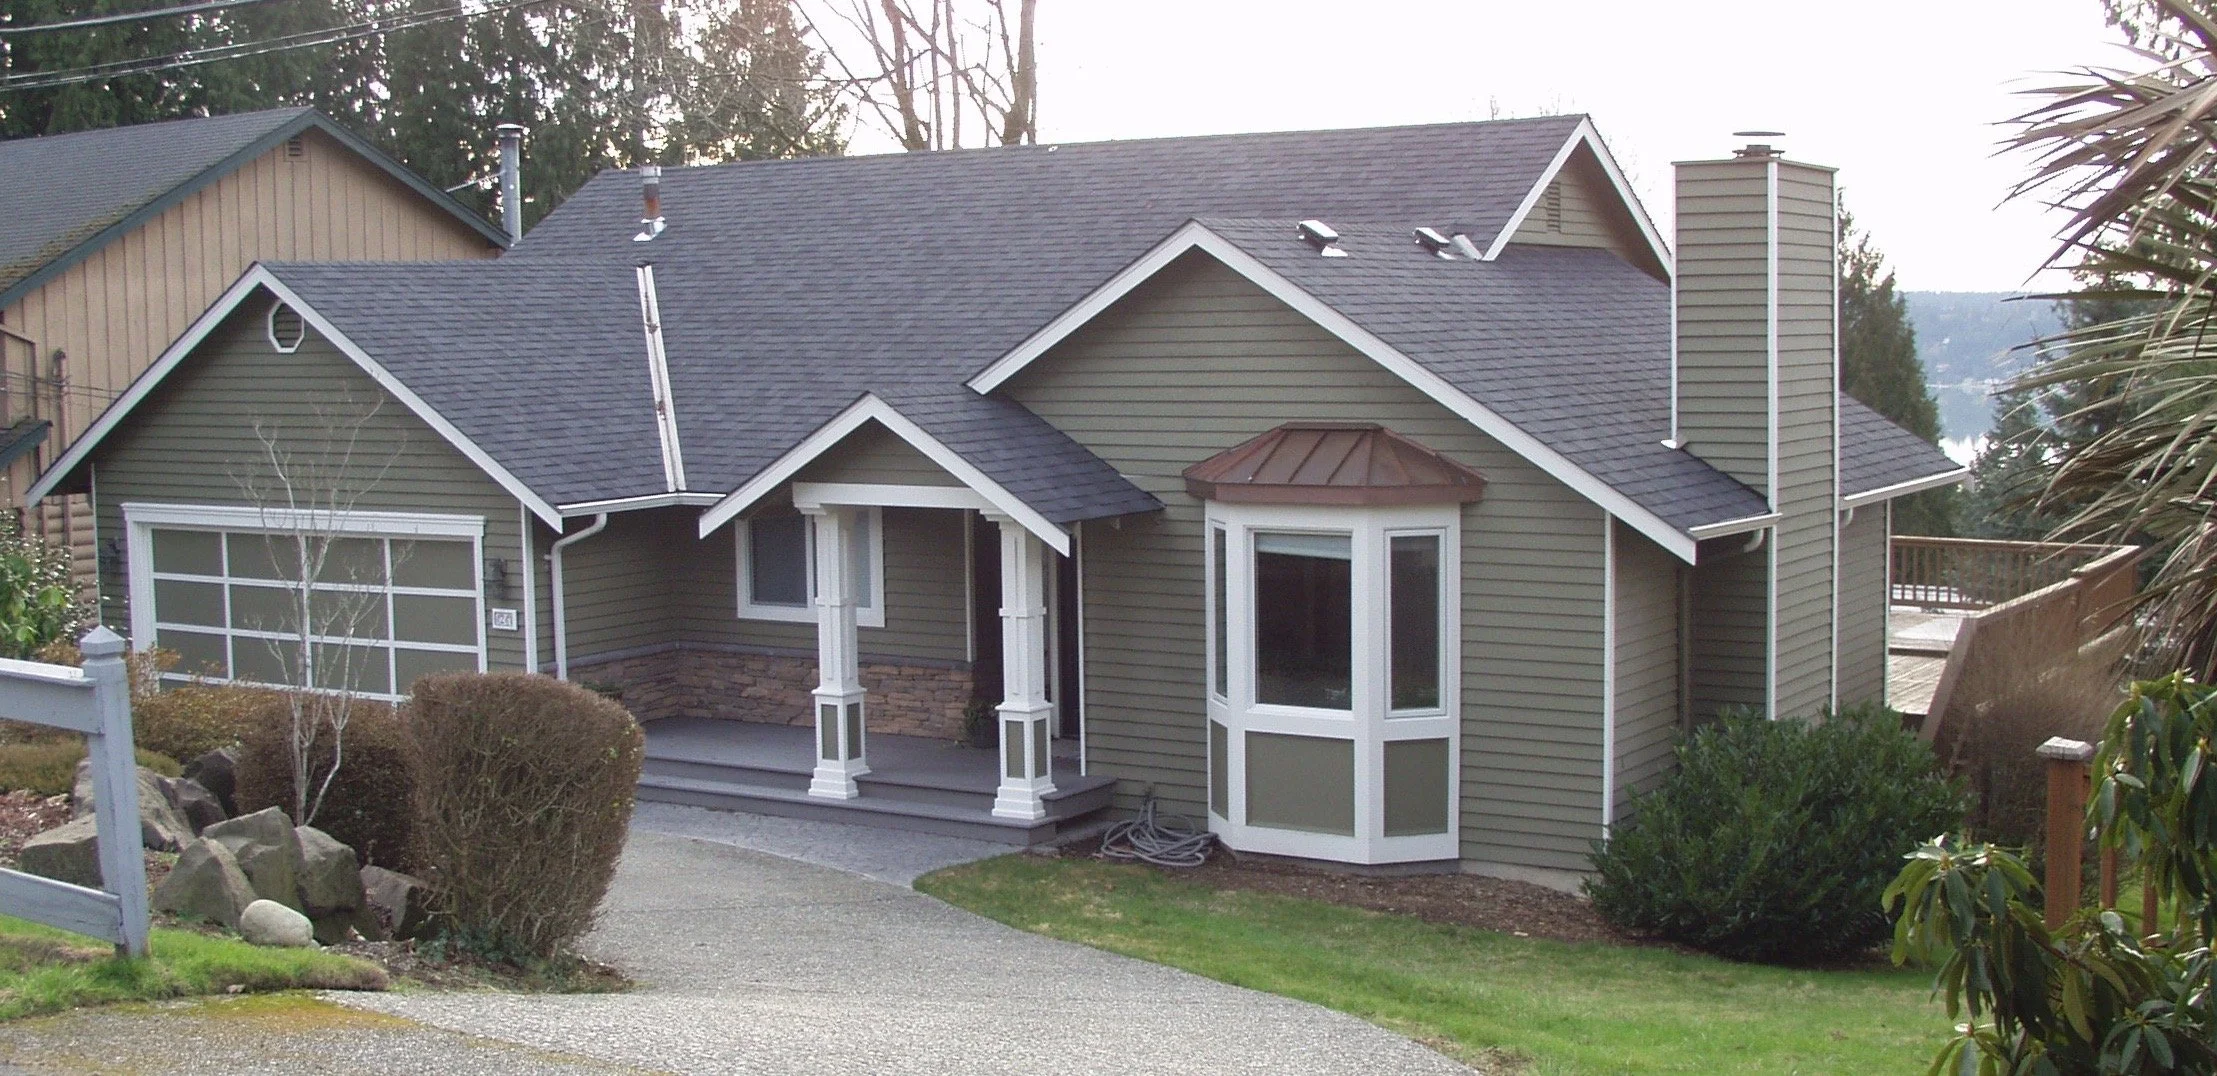
A two-story house with green siding, a dark gray roof, and white trim. It features a front porch with white columns, a bay window, and a garage with a white door. The yard has bushes, a small tree, and a curved walkway, with neighboring houses visibl
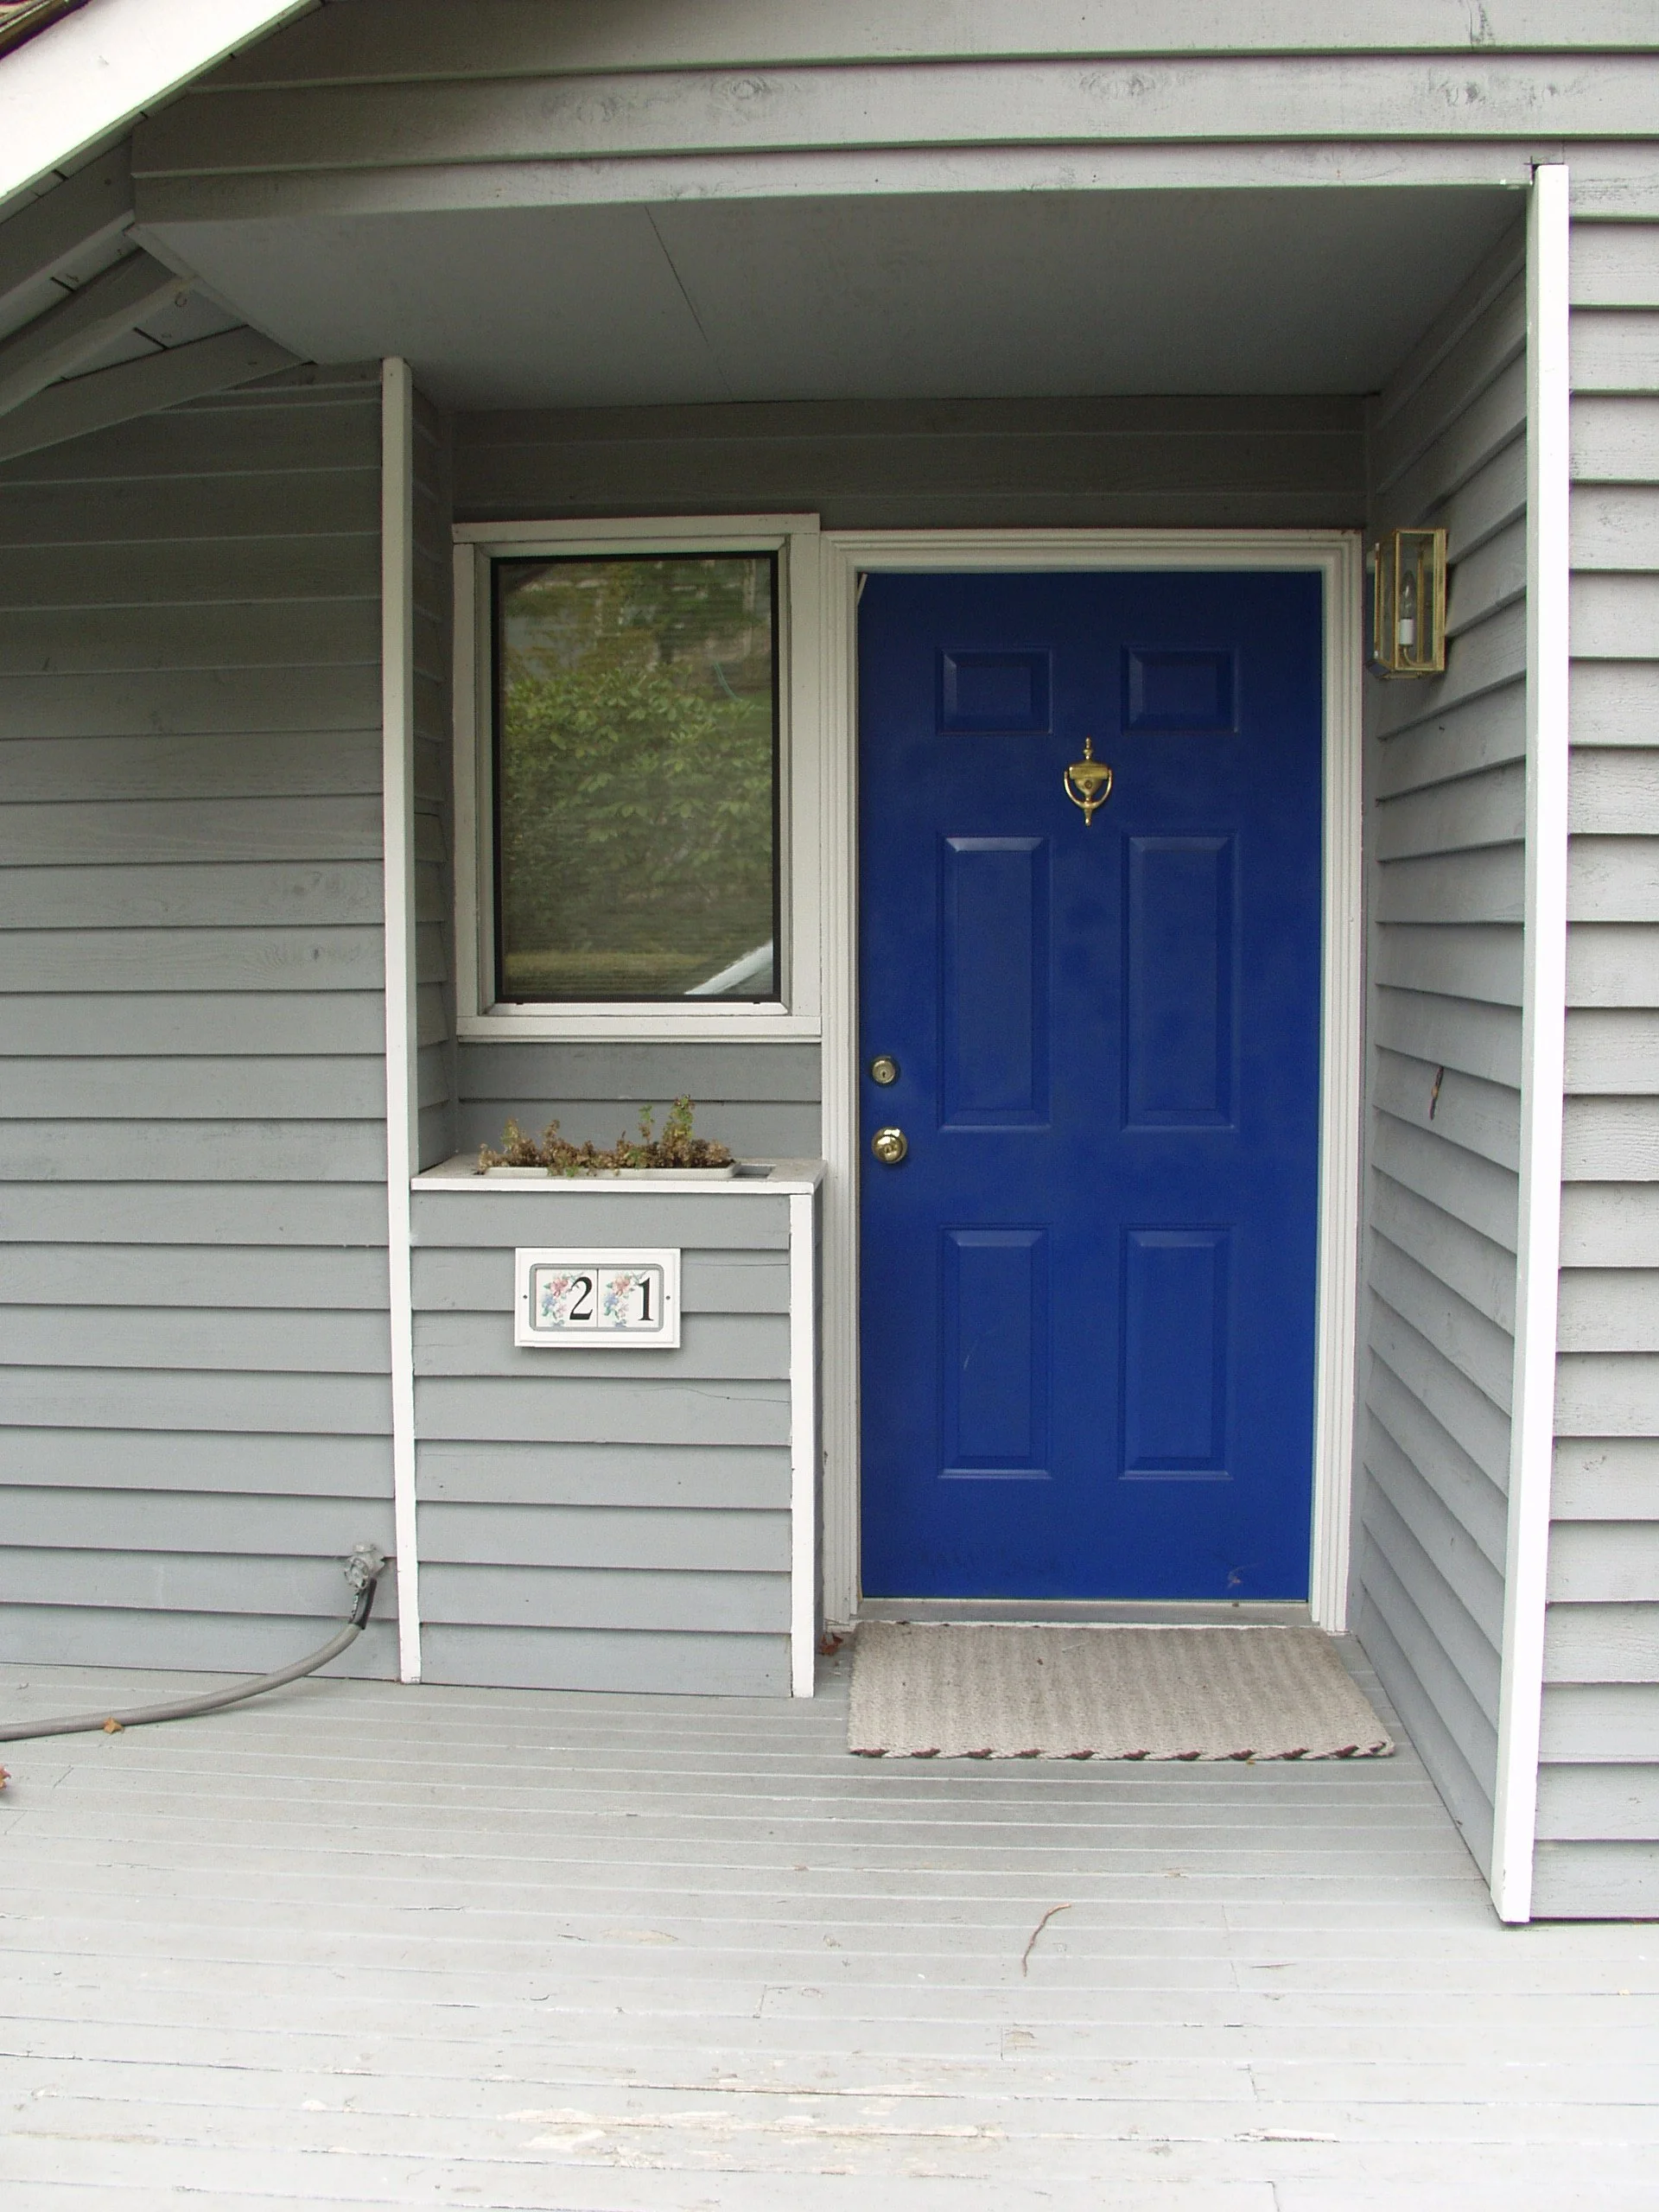
Front porch area of a house with gray siding, a bright blue door featuring a gold knocker, a window to the left of the door, a small wall-mounted light fixture to the right, a house number plaque with flowers, a gray doormat, and a gray wooden deck.
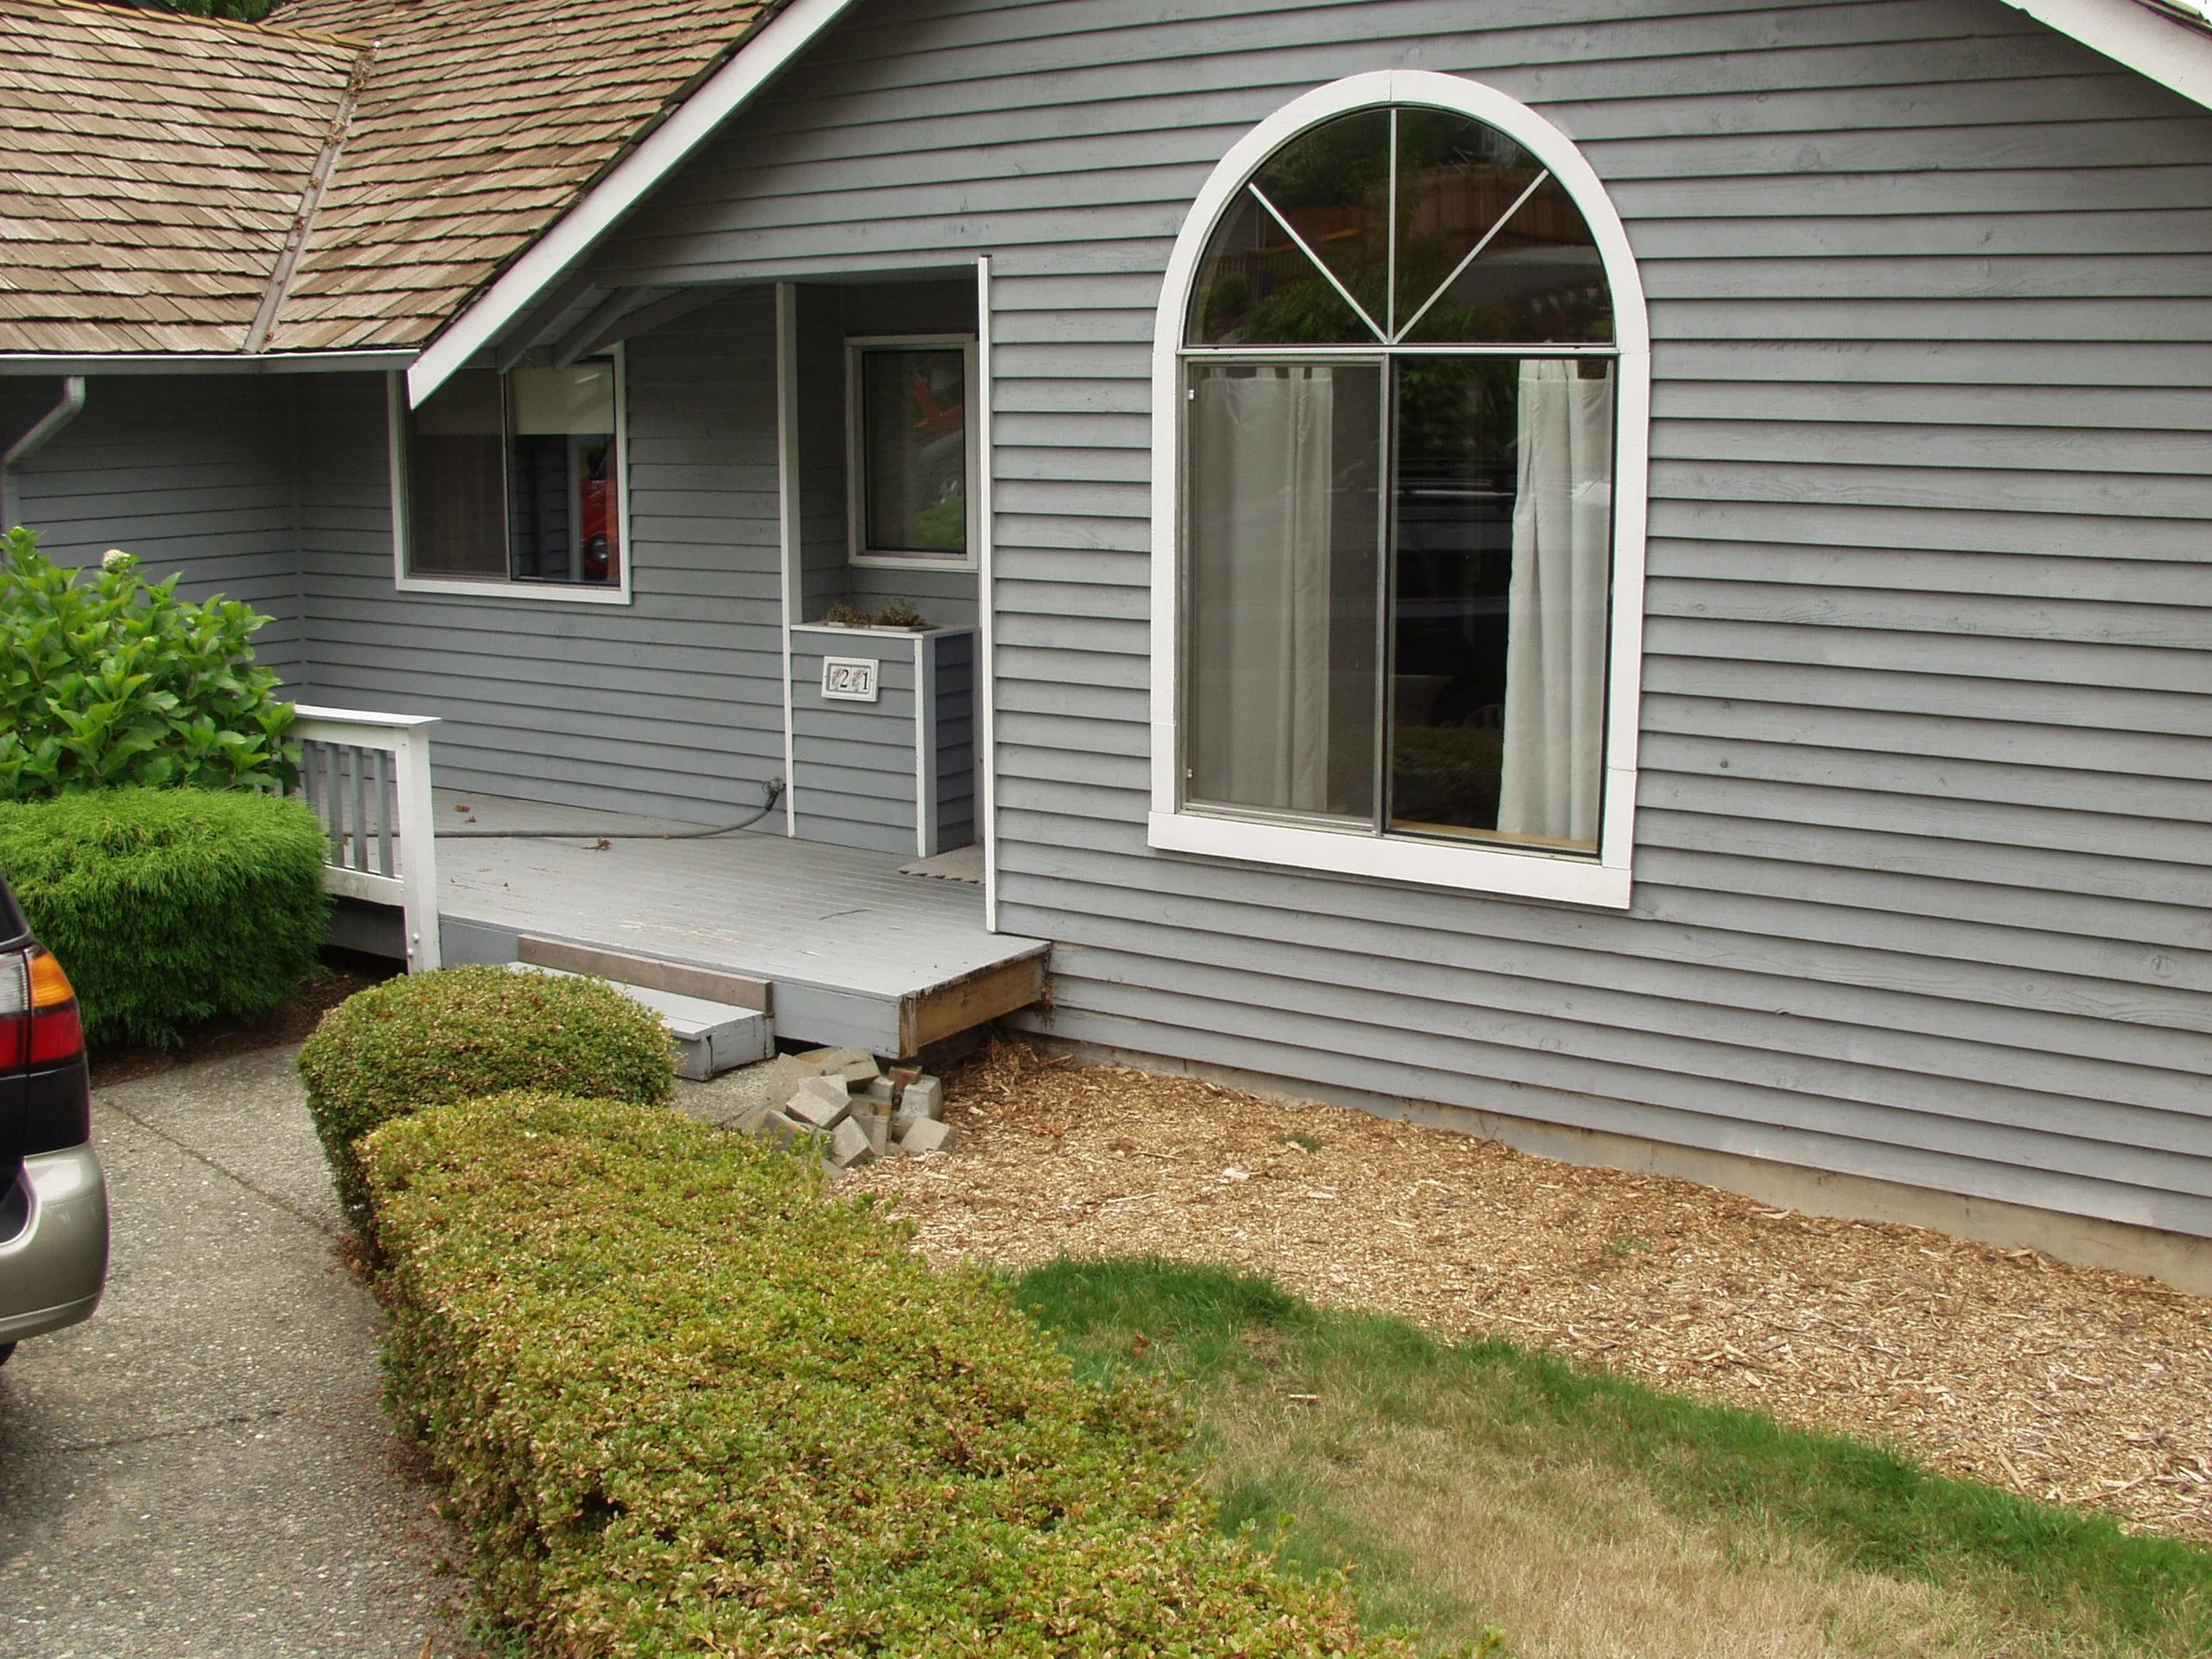
A house with gray wooden siding, a large arched window with curtains, a smaller window, and a small porch with steps. There are bushes and plants in the yard and a gravel driveway.
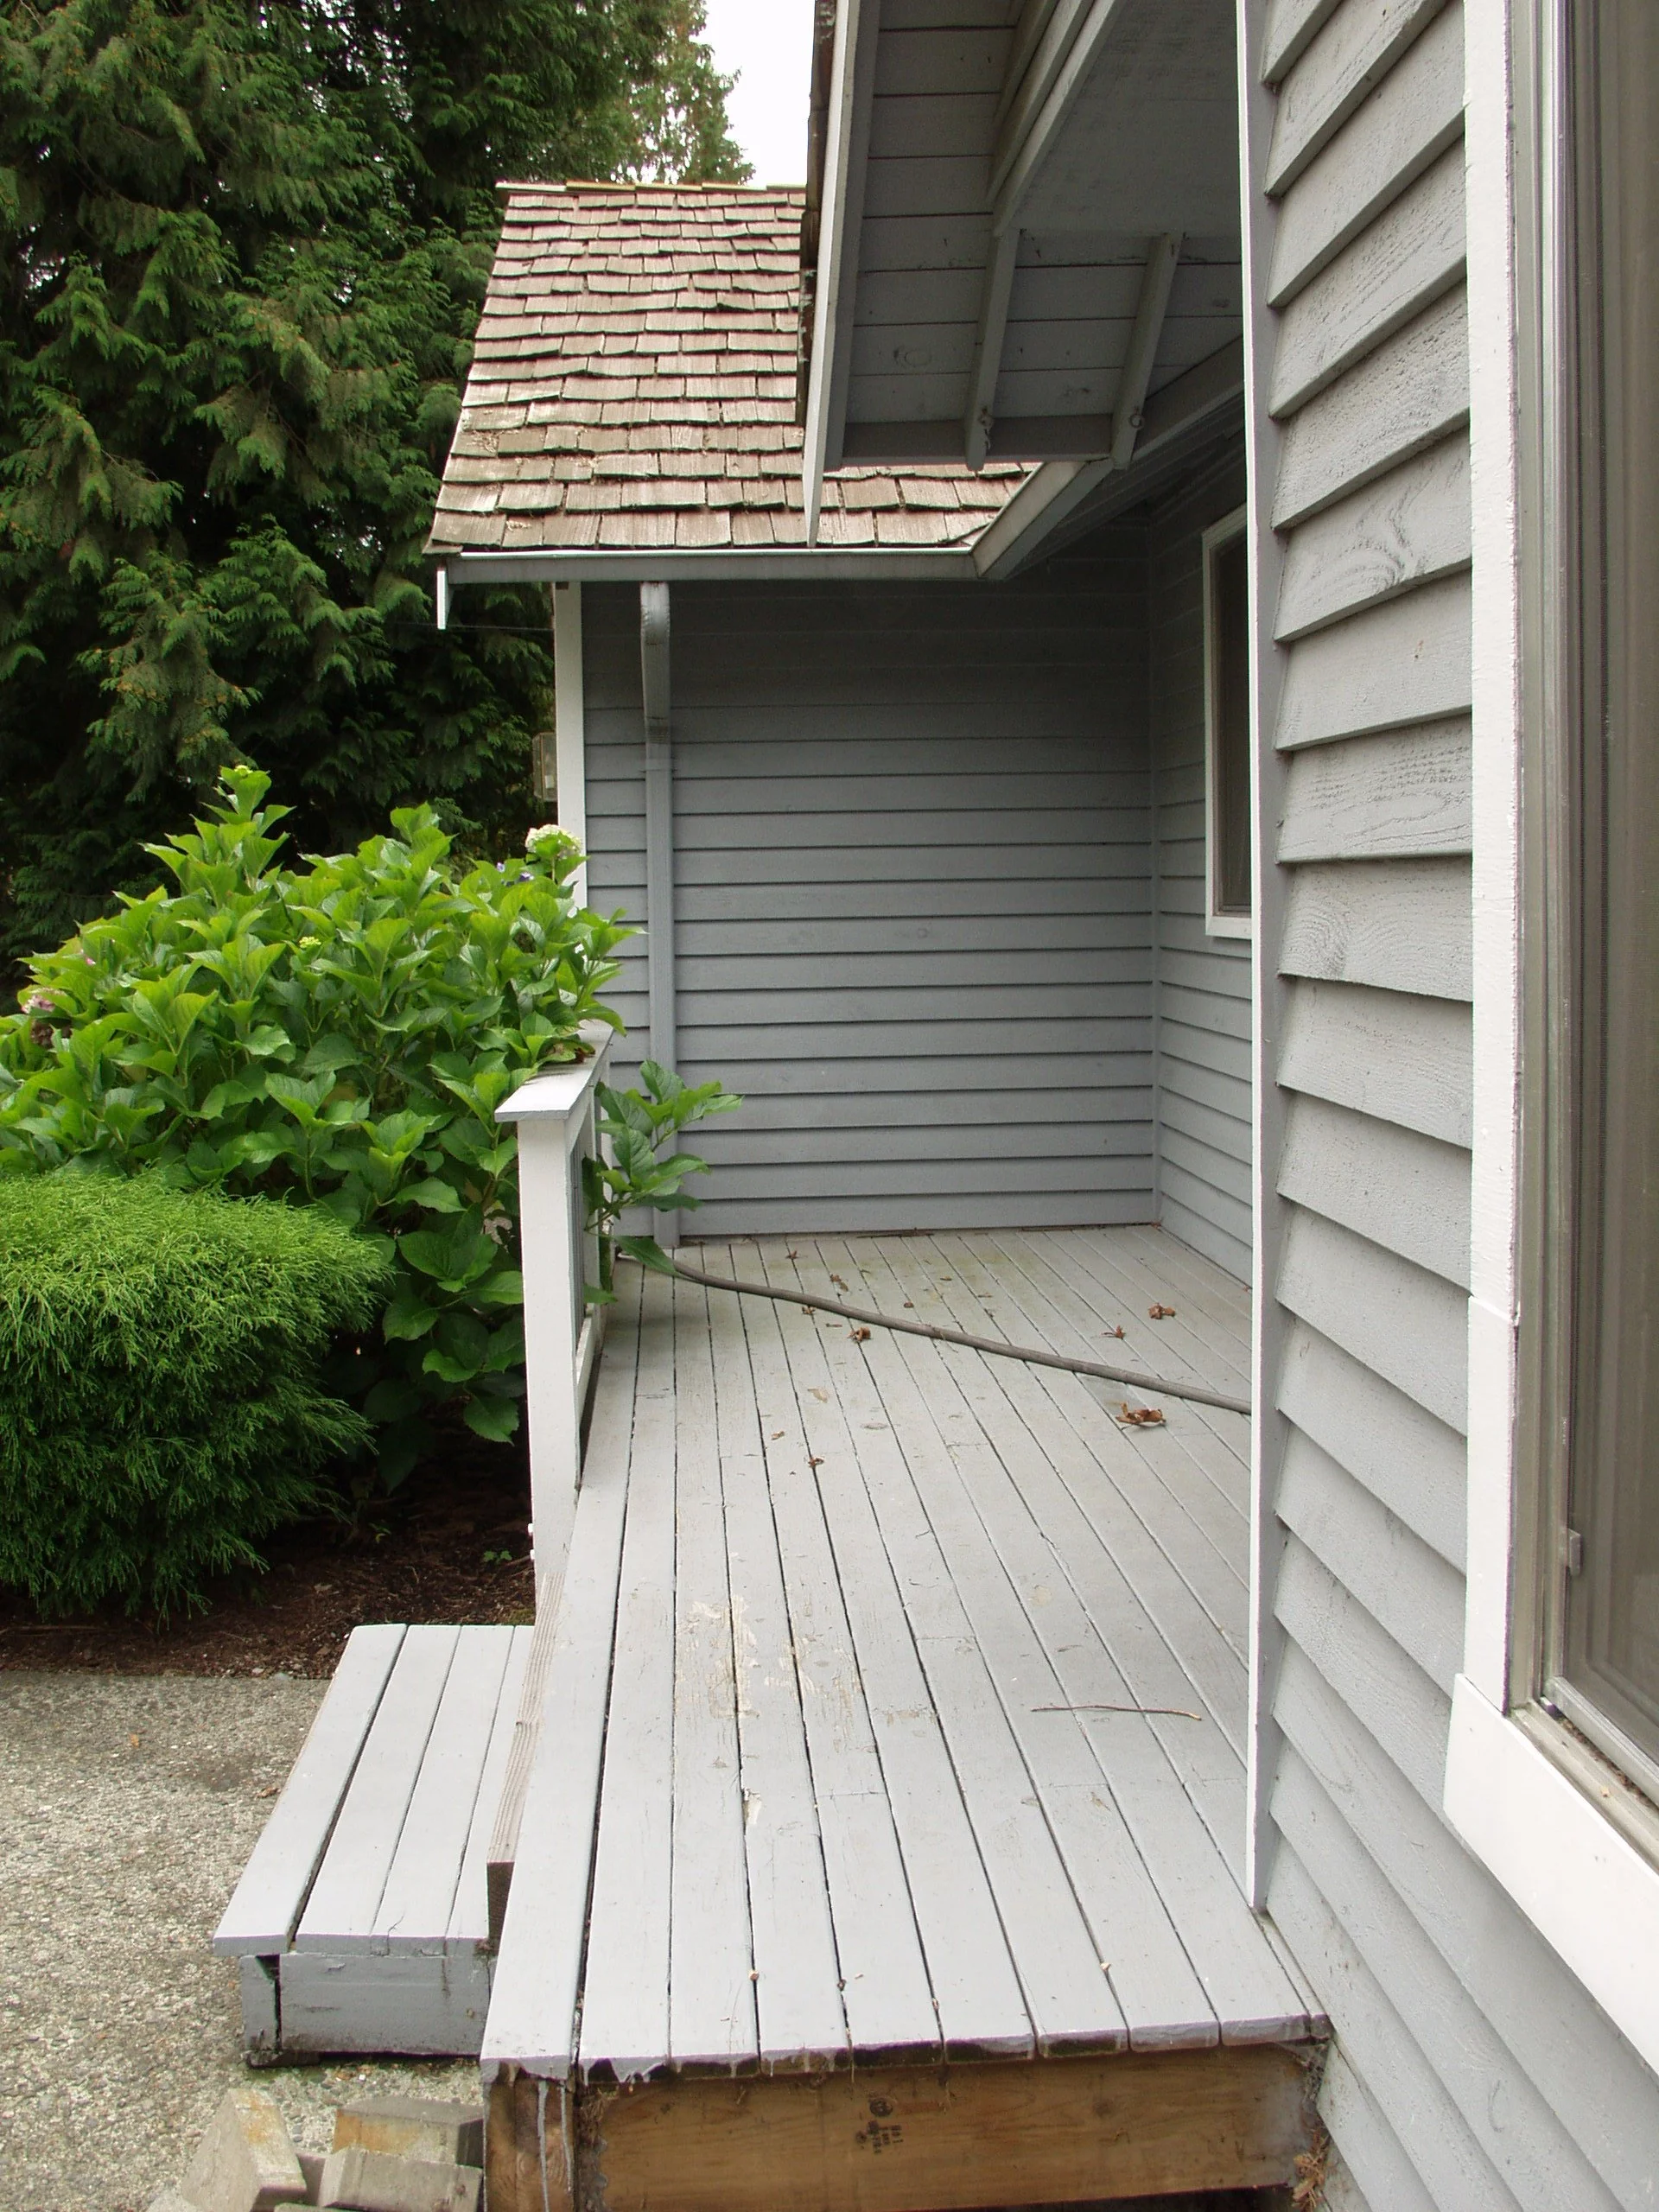
Back porch of a house with grey wooden siding and white railing, with plants and bushes nearby, and an overhanging roof with shingles.
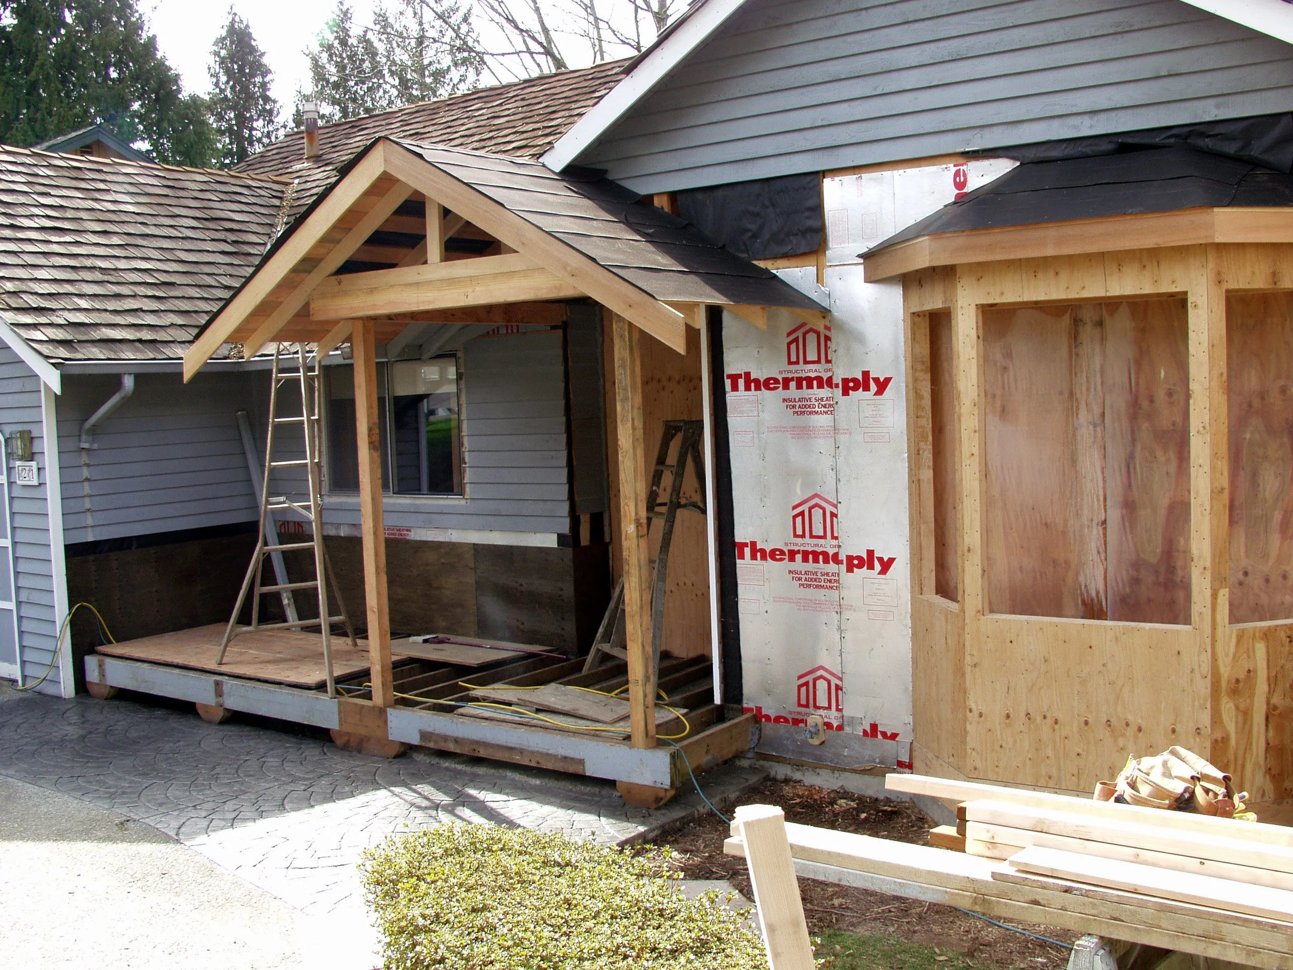
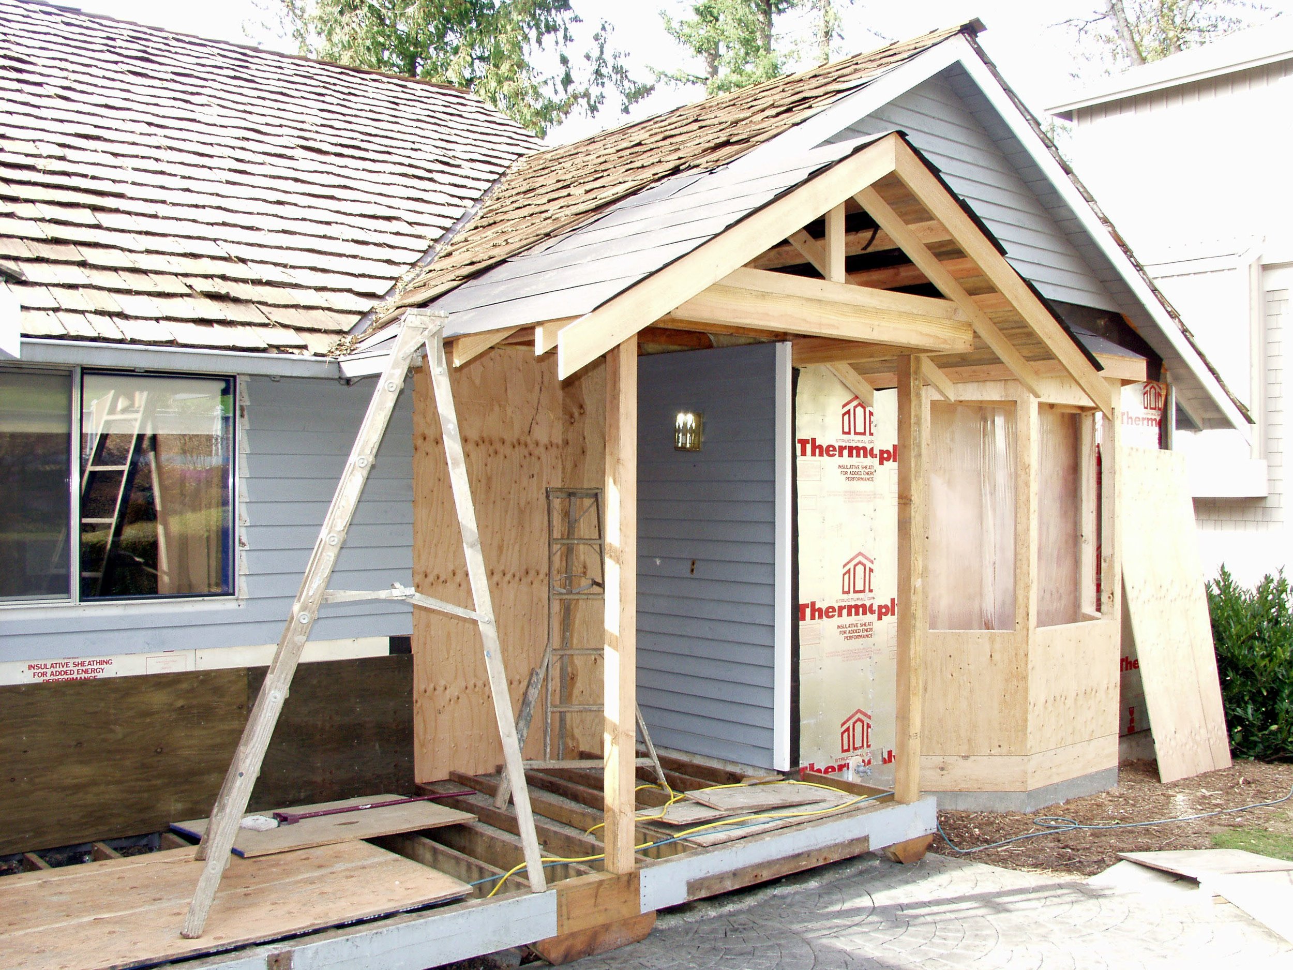
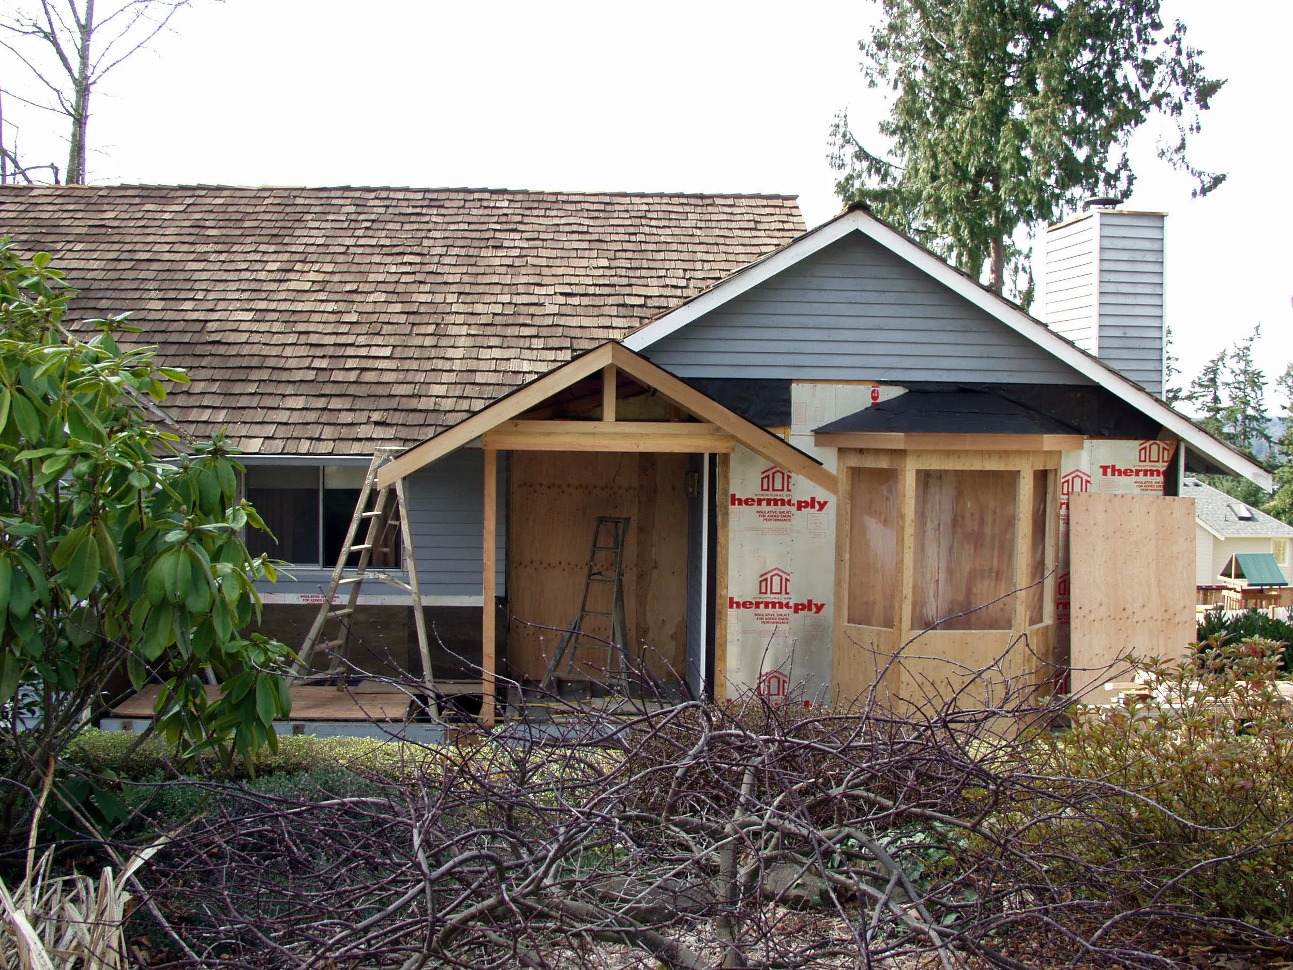
Construction site showing a house being built with wooden framing, siding, and roofing in progress, with construction materials and steps visible.
Under construction house with scaffolding, wooden framework, partially installed siding, and a ladder nearby.
Back of a house under renovation, with wooden deck, gray exterior siding, windows, and a partially completed roof with roofing materials being installed.
House under construction with a brown shingle roof and gray siding, surrounded by trees and bushes.
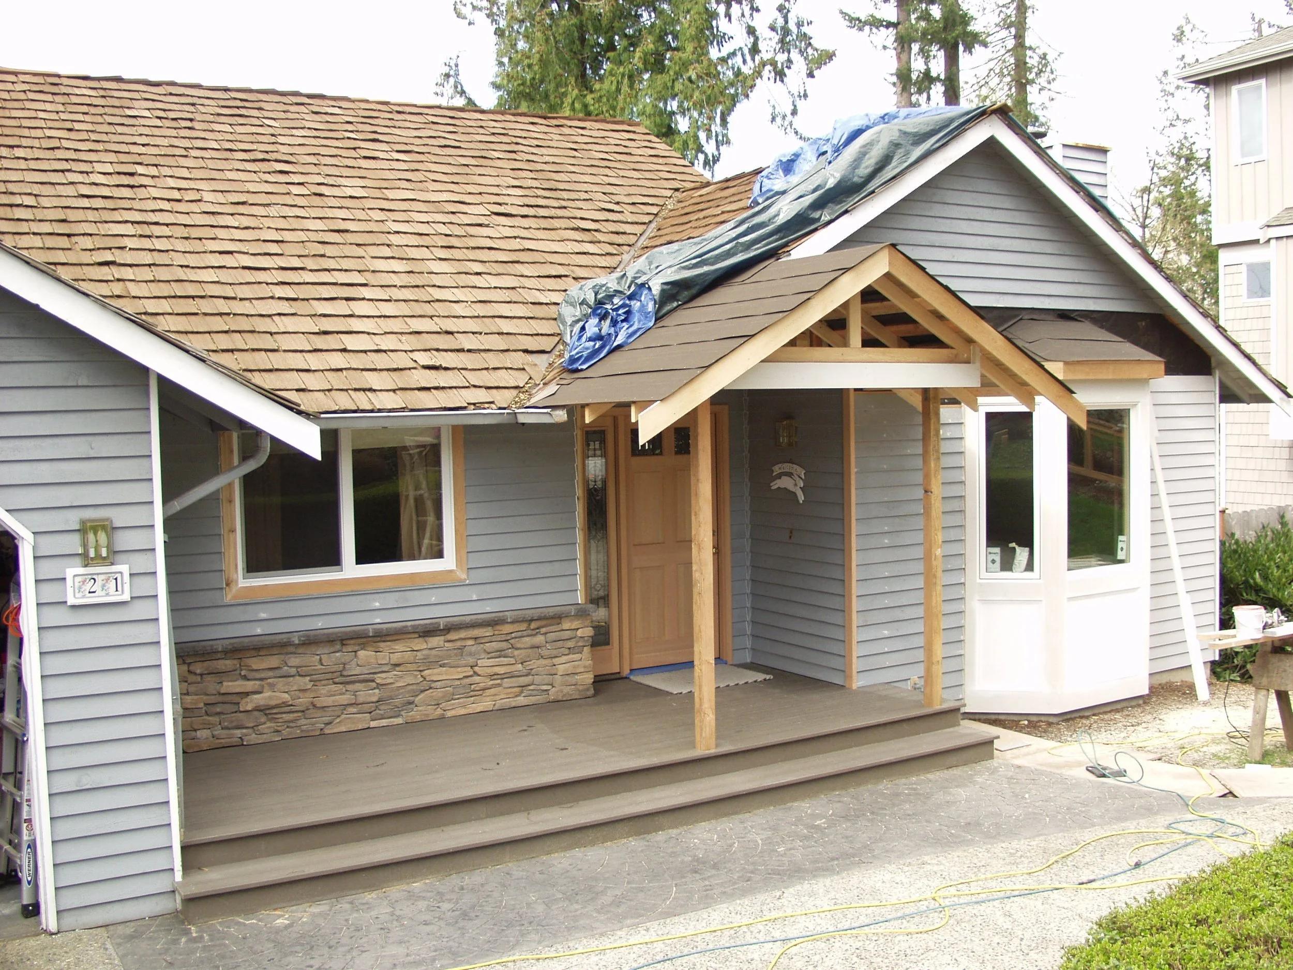
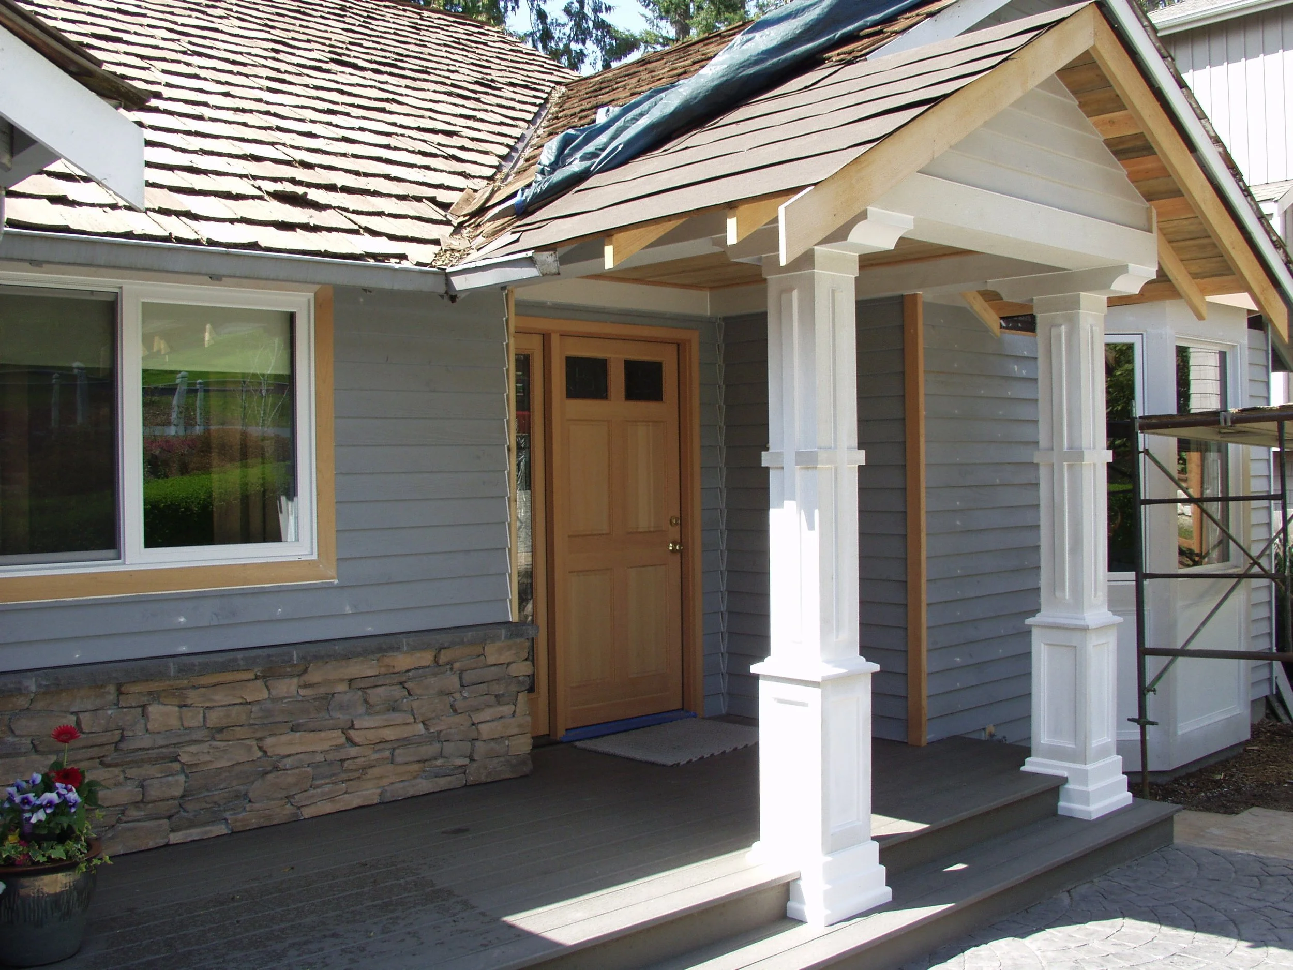
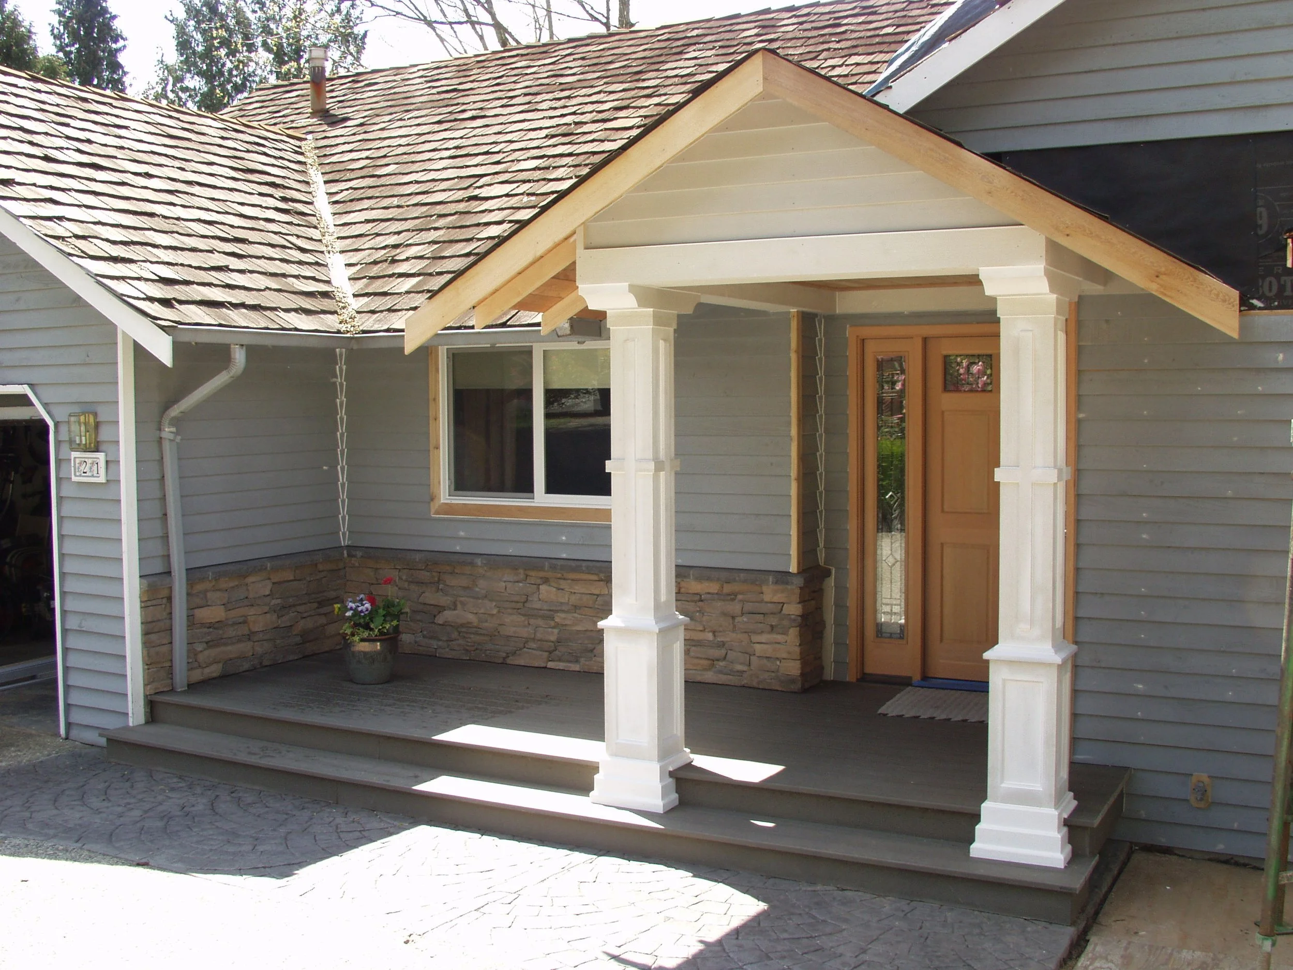
Front porch of a house under renovation with scaffolding, a new wooden porch roof, a window with white trim, a stone foundation, and potted flowers.
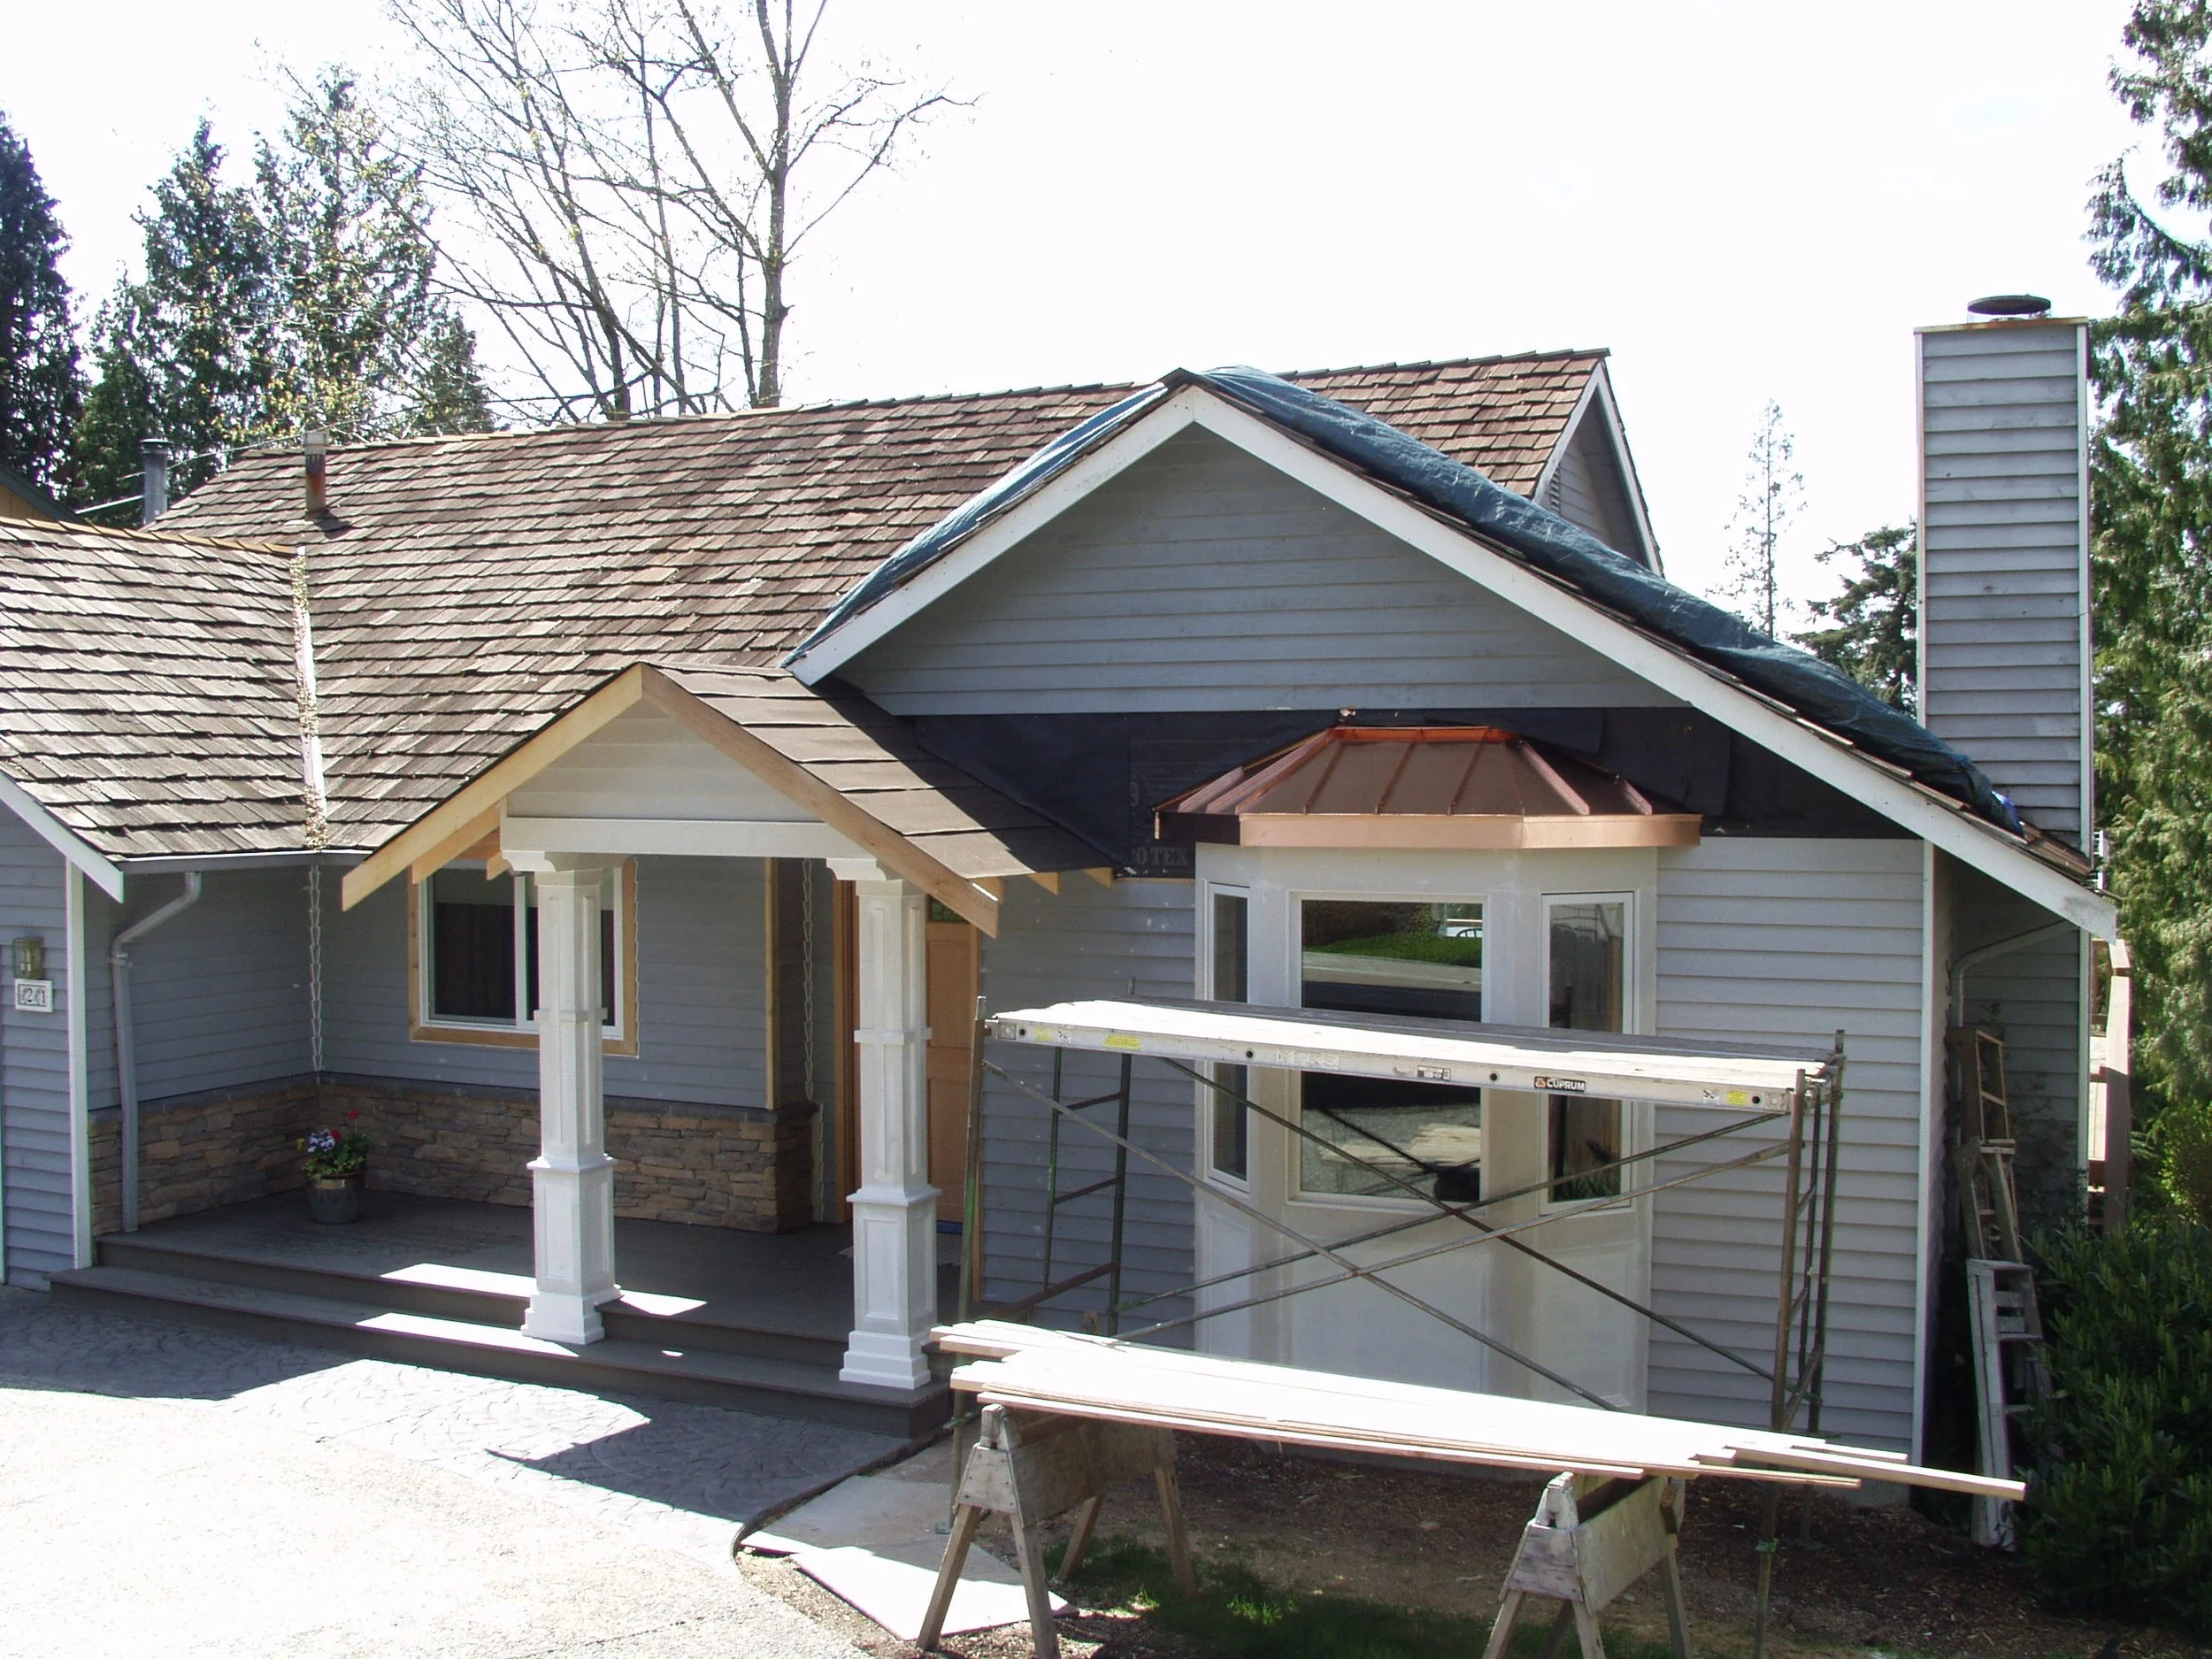
A house with a front porch under construction. The porch has white decorative columns and a wooden door. The roof is partly completed with shingles, and an underlayment is visible on the right side.
Residential house under renovation with scaffolding, construction materials, and roofing work in progress.

A house exterior showing a window with white trim and a bay window style. The house has green siding and a brown roof. There is a small garden bed at the base of the house, and a garden hose is visible on the ground.
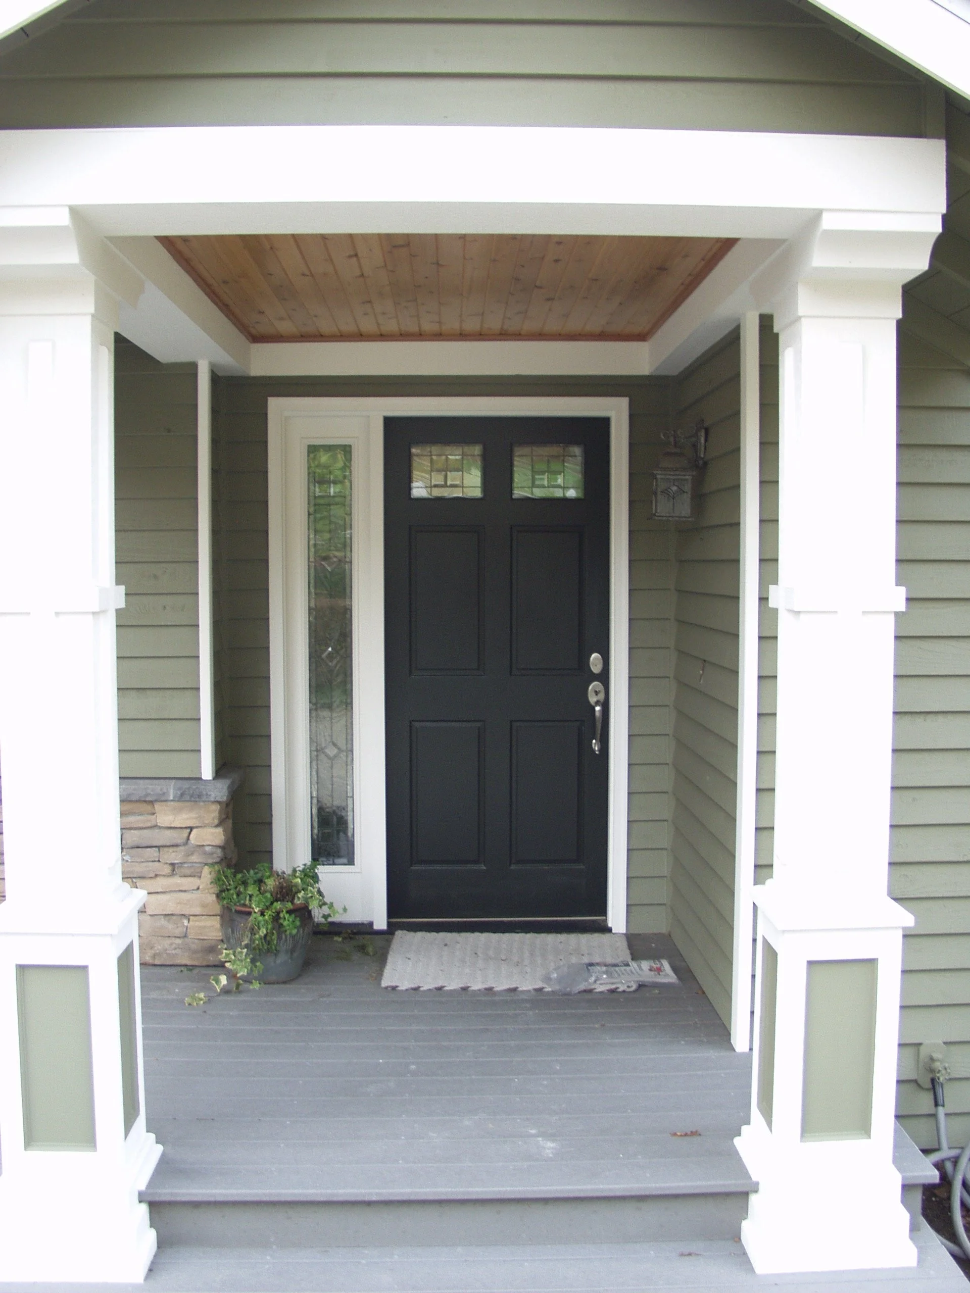
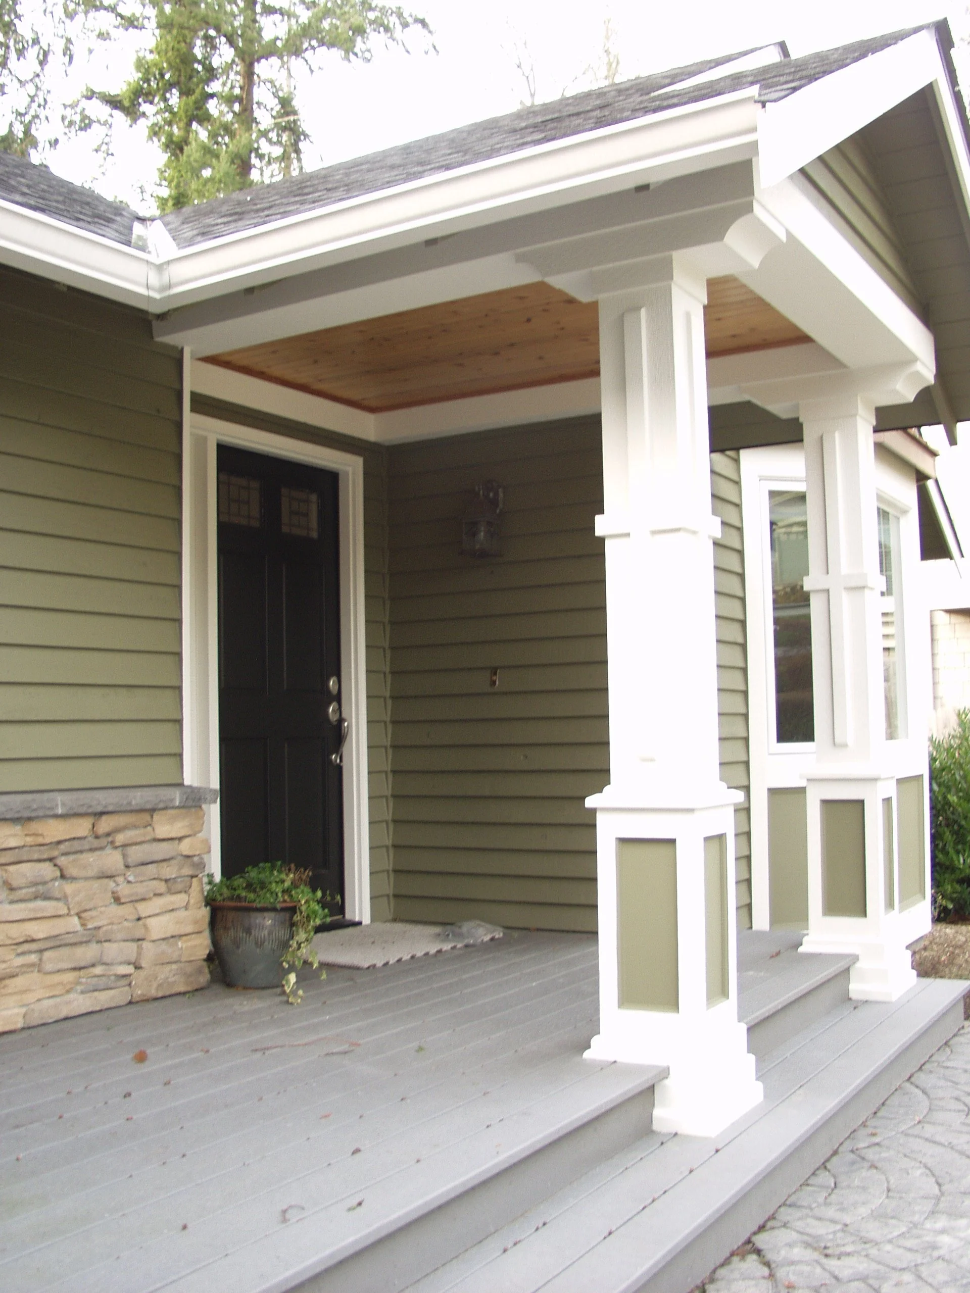
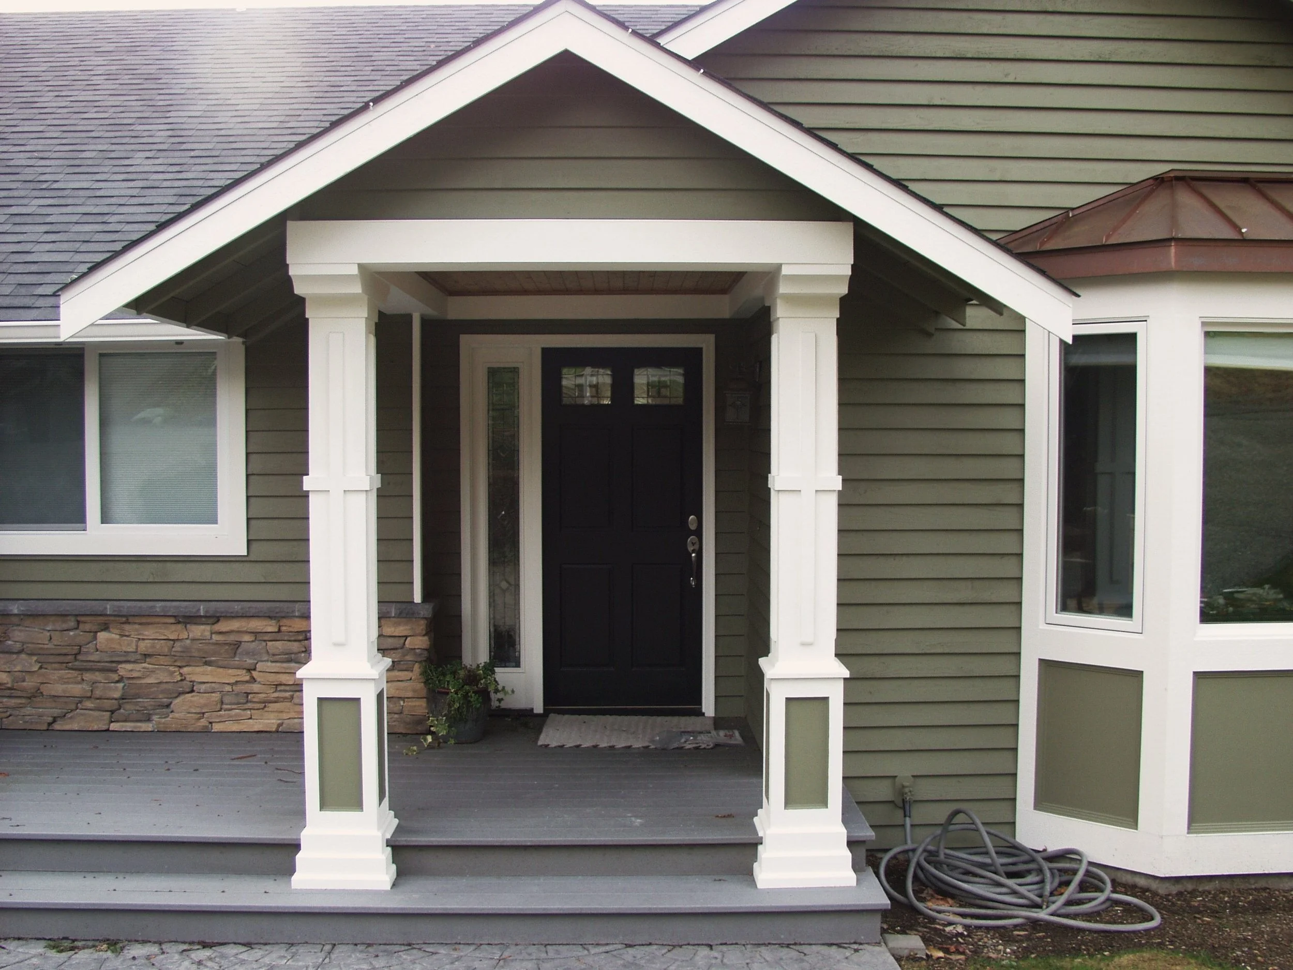
Front porch with black door, wooden ceiling, white columns and railings, potted plant, and welcome mat.
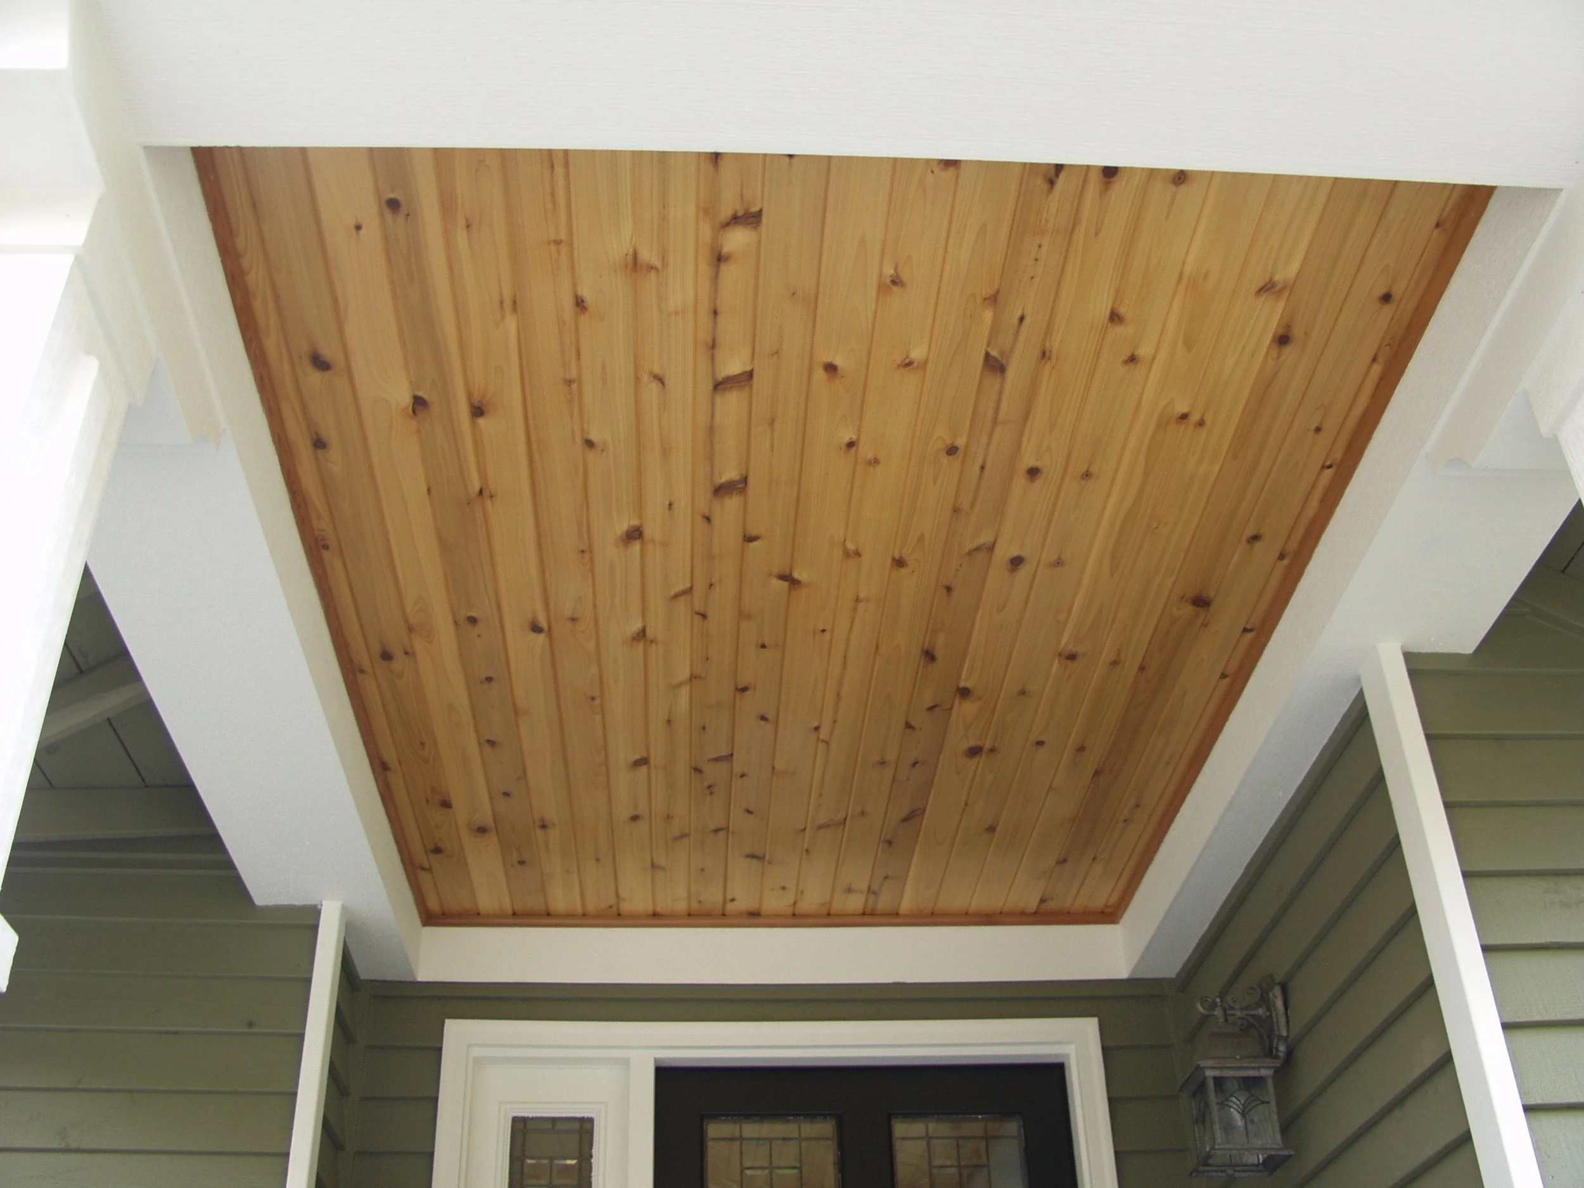
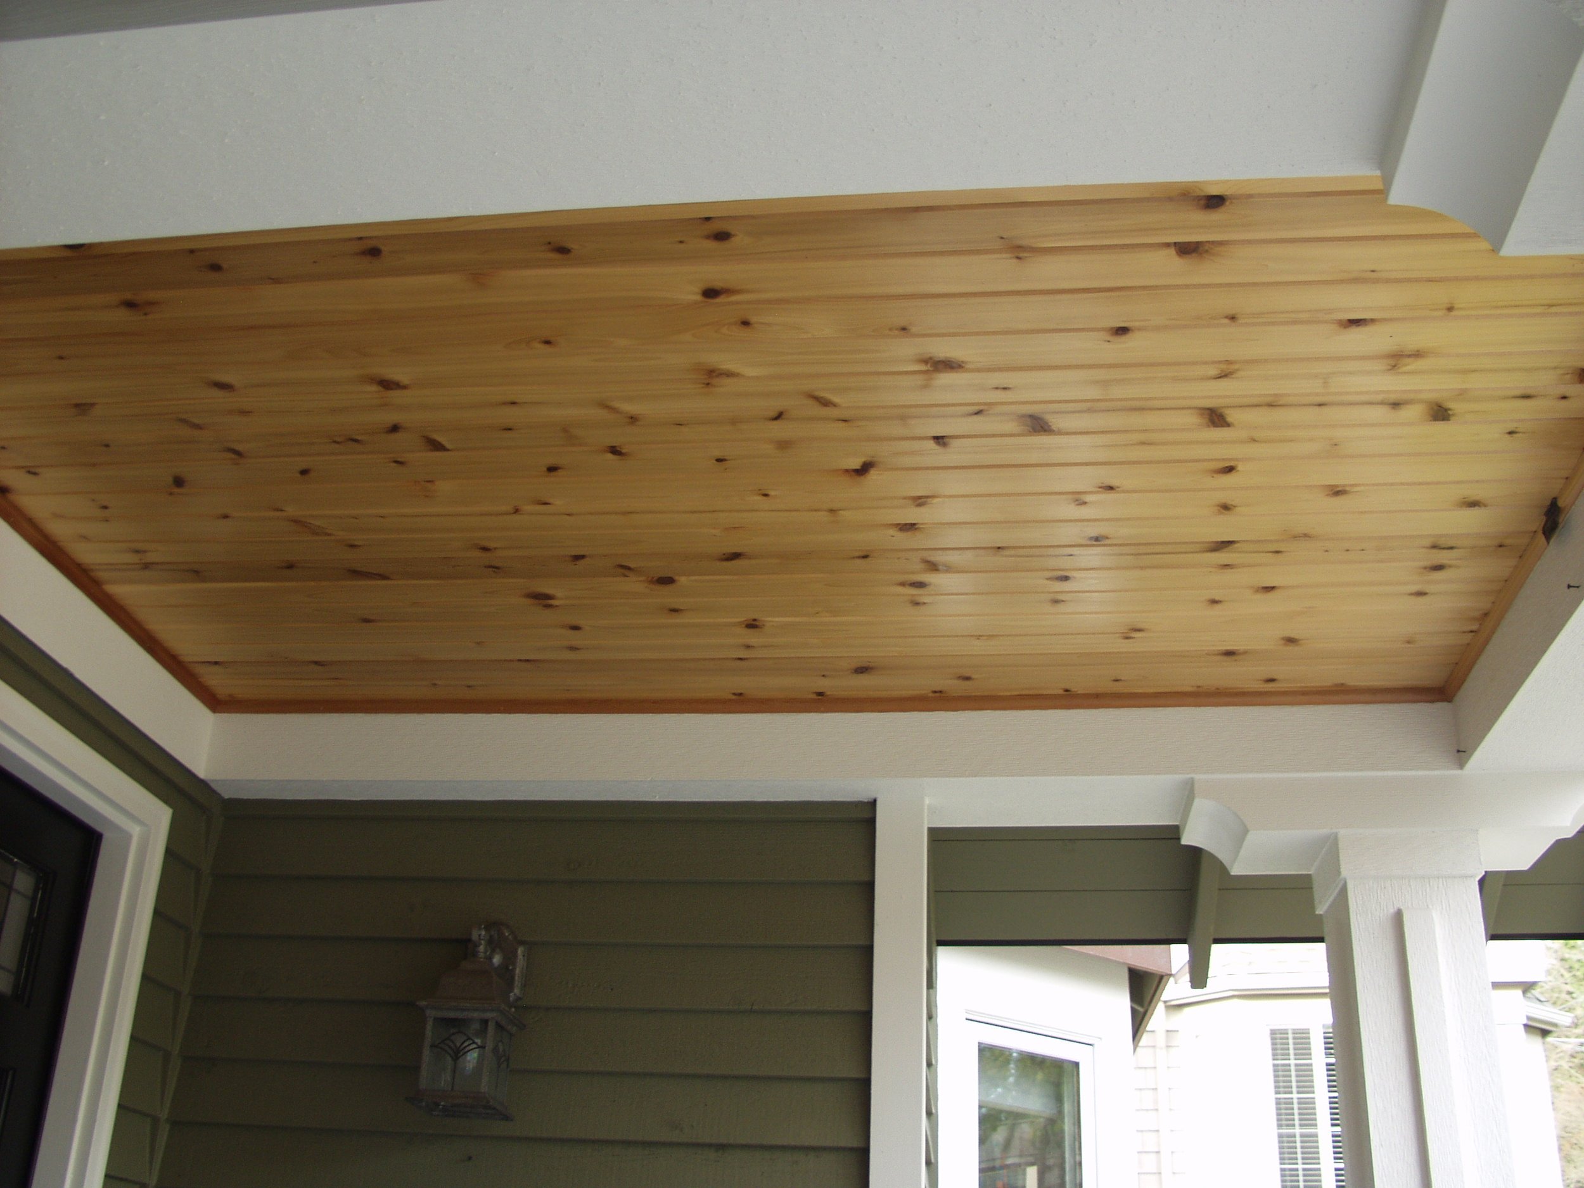
A ceiling with wooden planks and white trim on the edges, seen from below, with part of a door and window visible.
View of a covered porch with a wooden ceiling and white railings, outside of a house with visible windows and siding.
The front porch of a house with a gray deck, white railing, black door, green siding, stone accent on the wall, a potted plant, and a hanging light fixture.
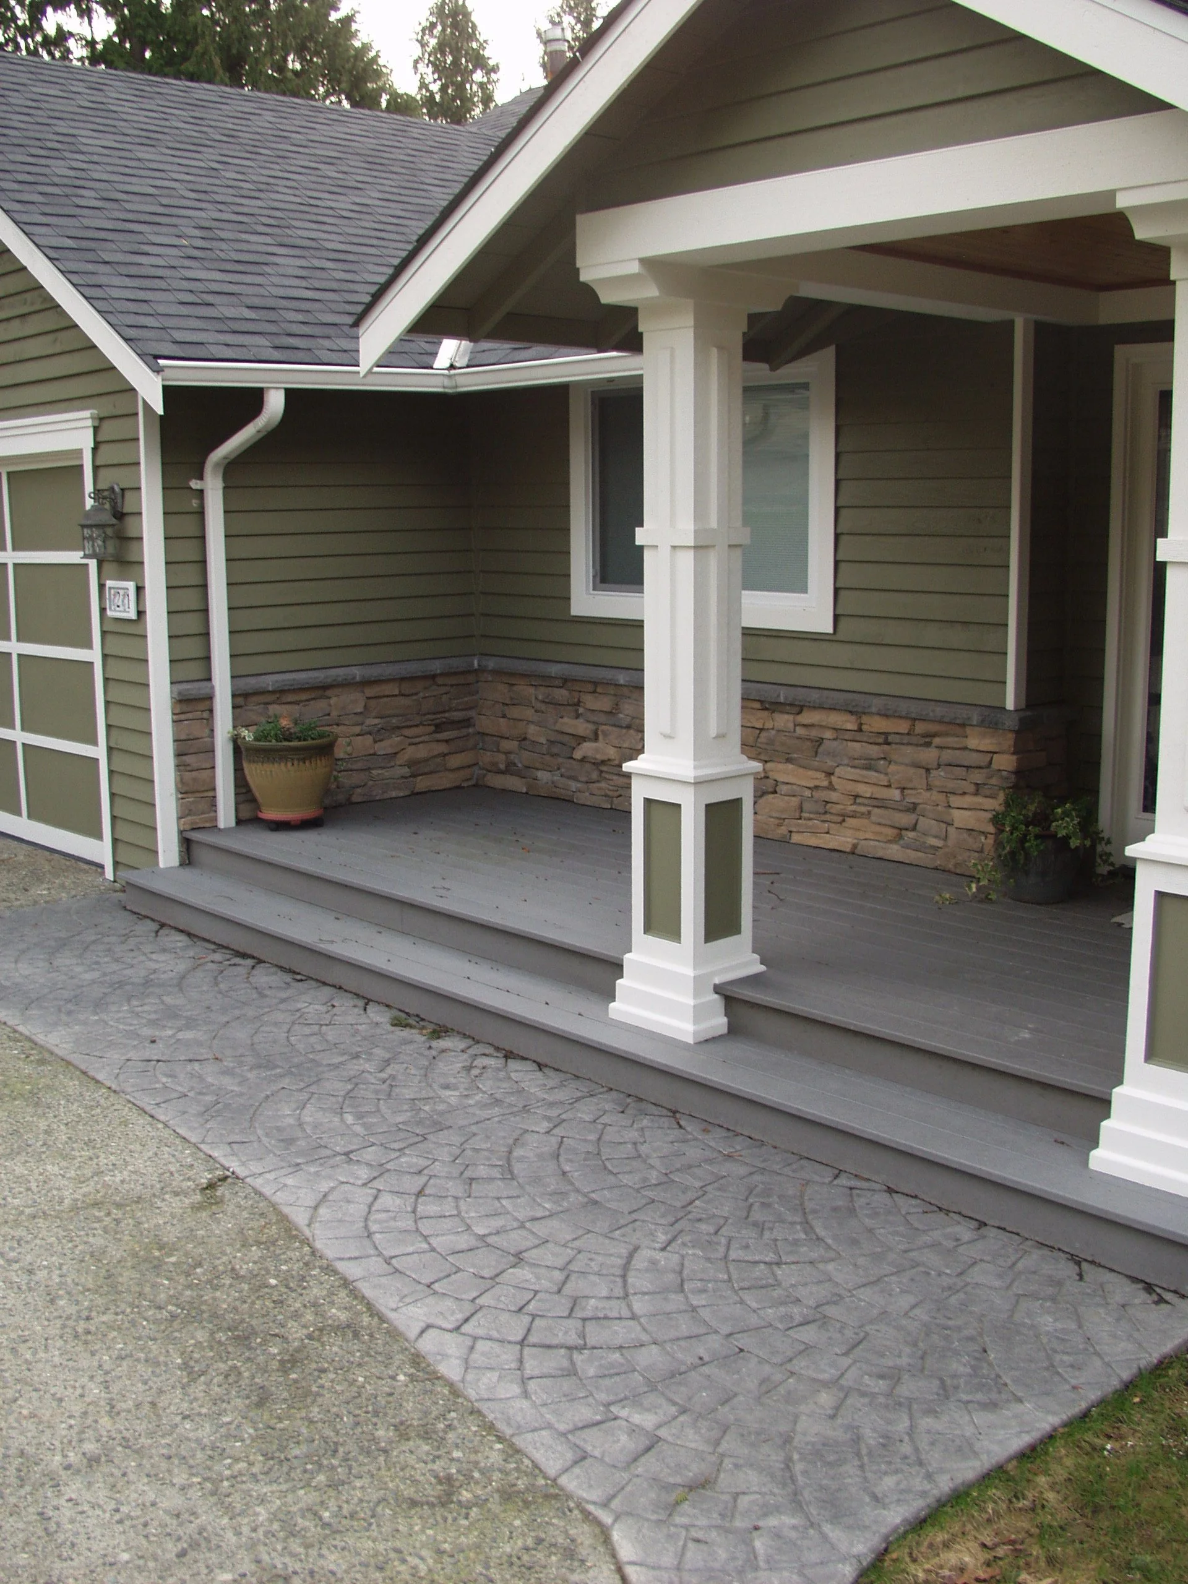
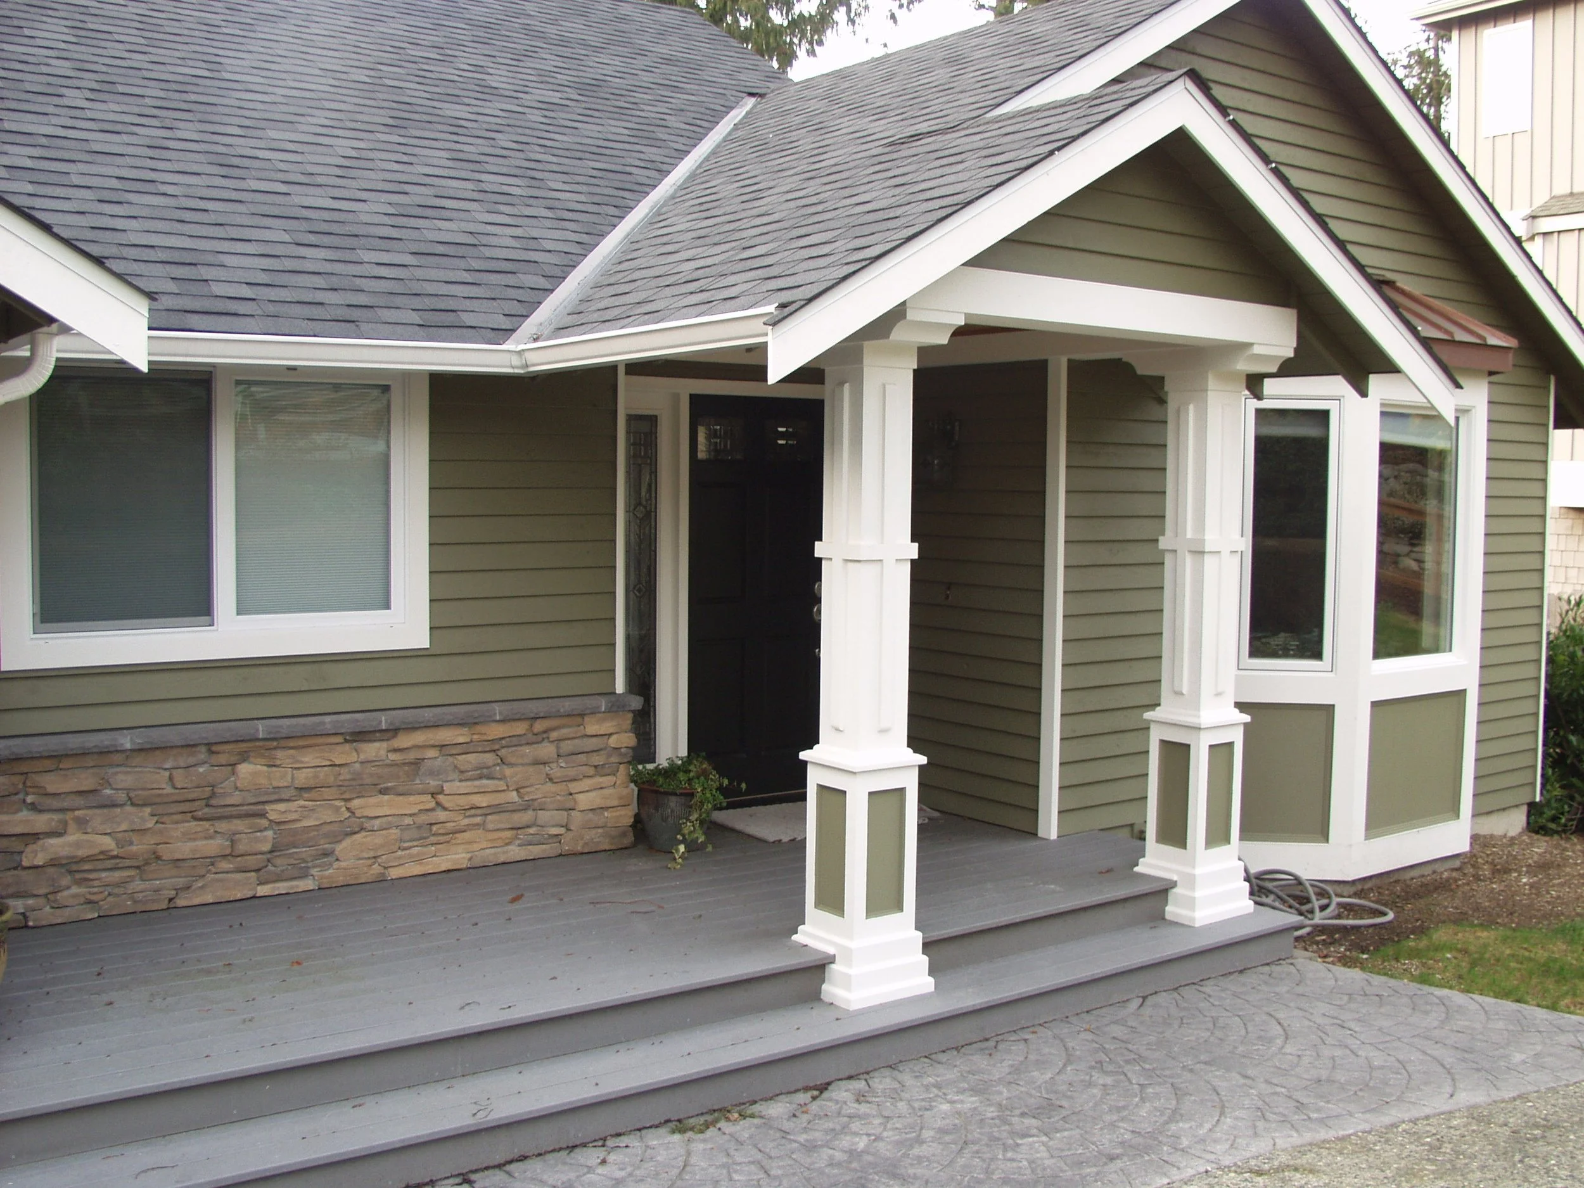
The image shows the exterior of a house with a front porch featuring gray wood flooring and a large white decorative support column. The house has green siding, a stone foundation, and a covered entryway with steps leading up to it. There is a potted
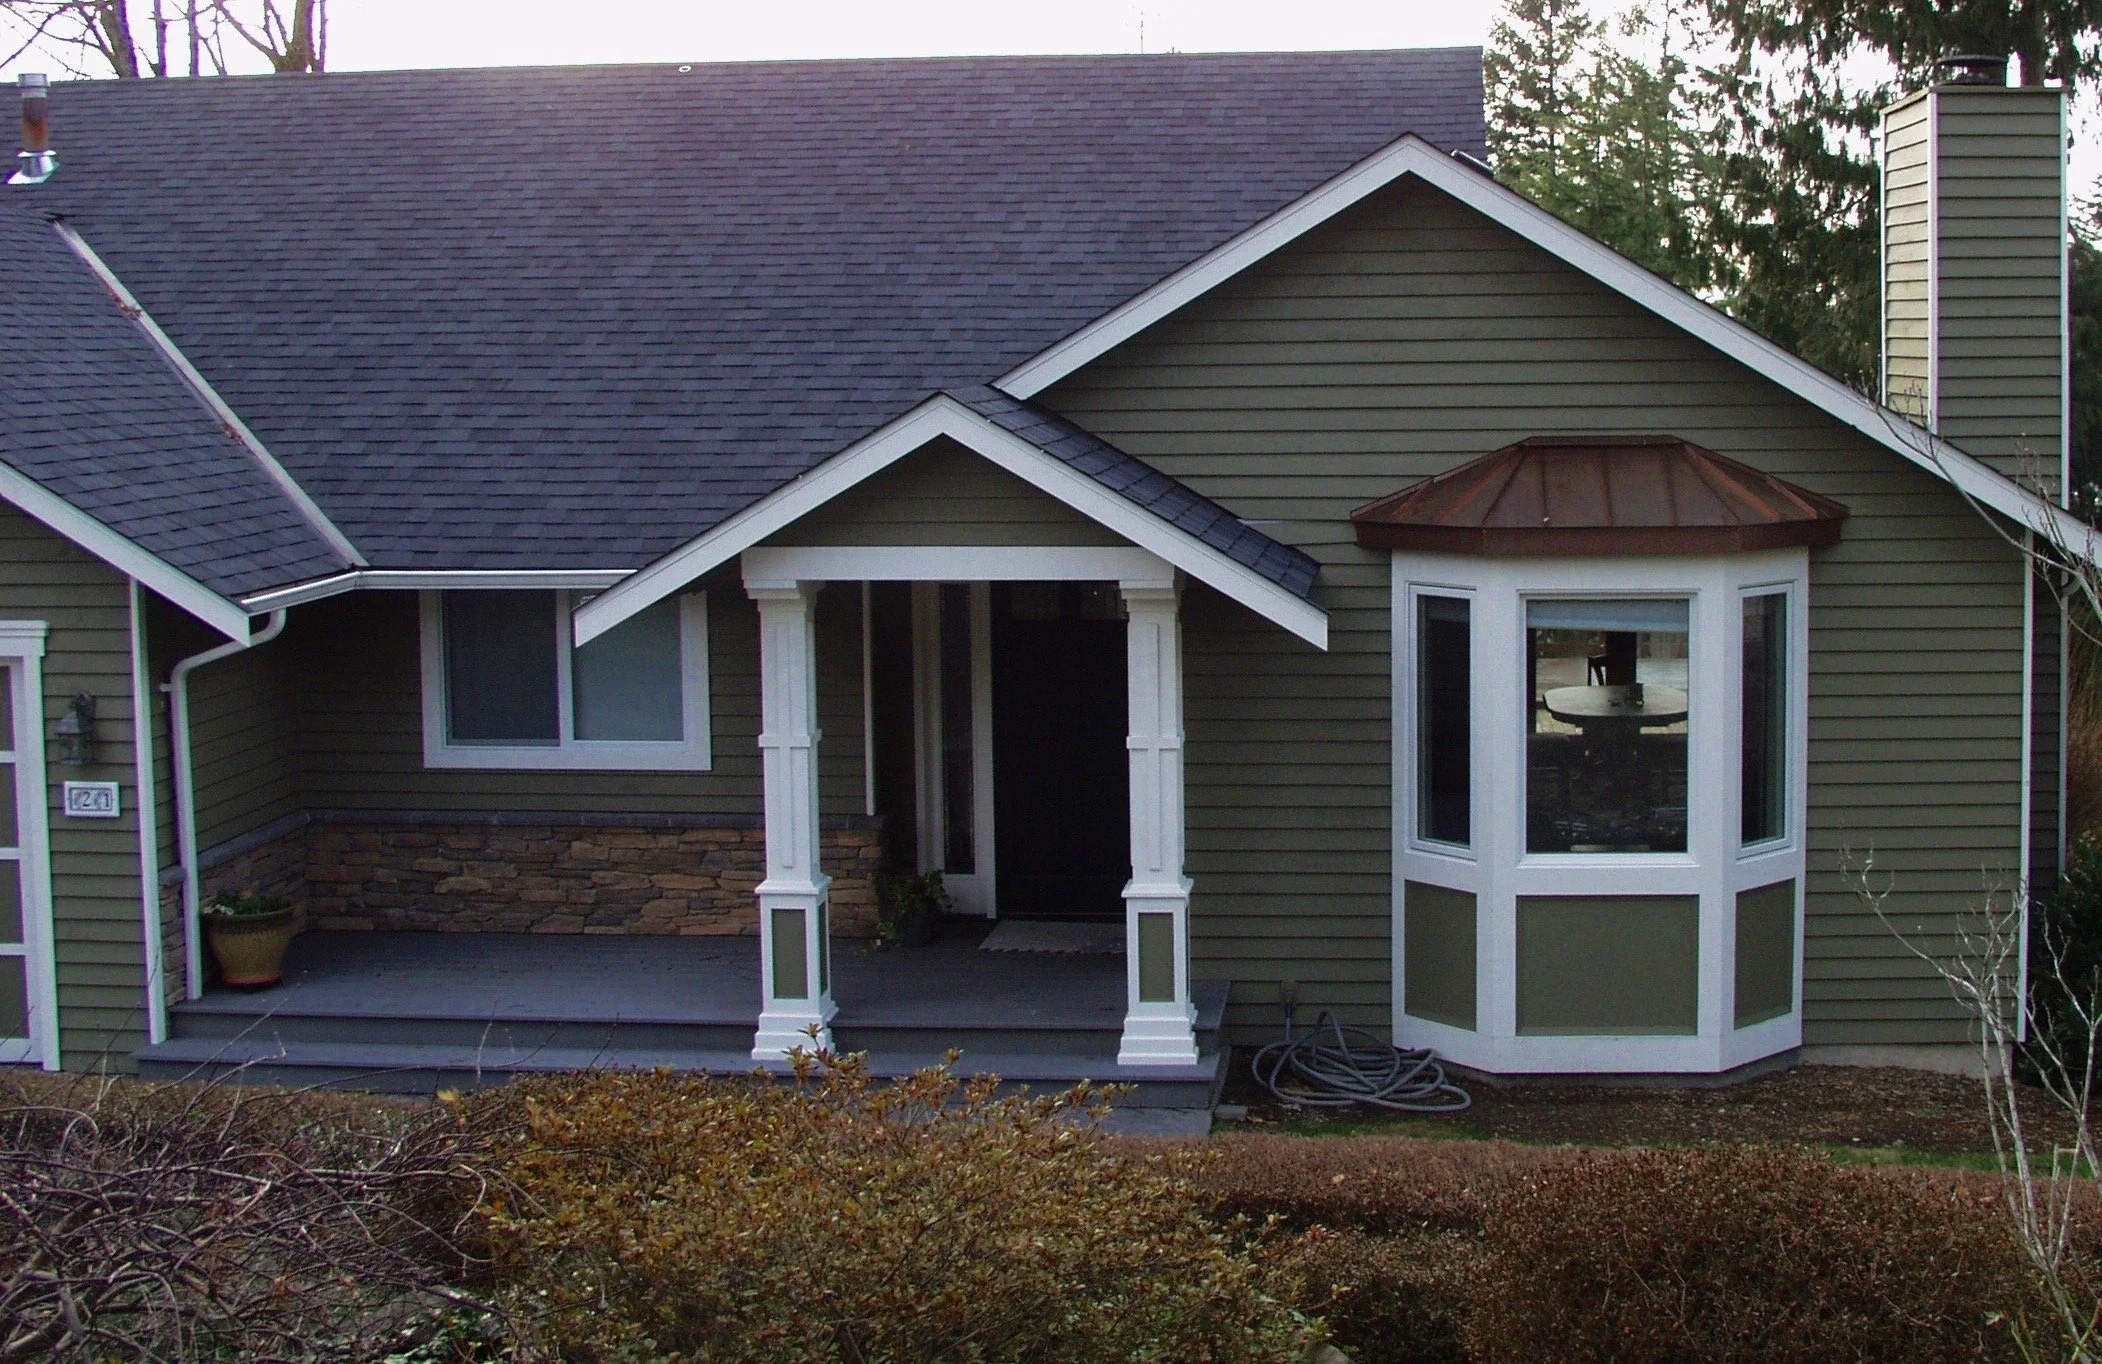
Front porch of a house with a black front door, surrounded by white framing, and windows on either side. The house has green horizontal siding, a gabled roof with gray shingles, and a stone foundation. There are two white pillars supporting a small r
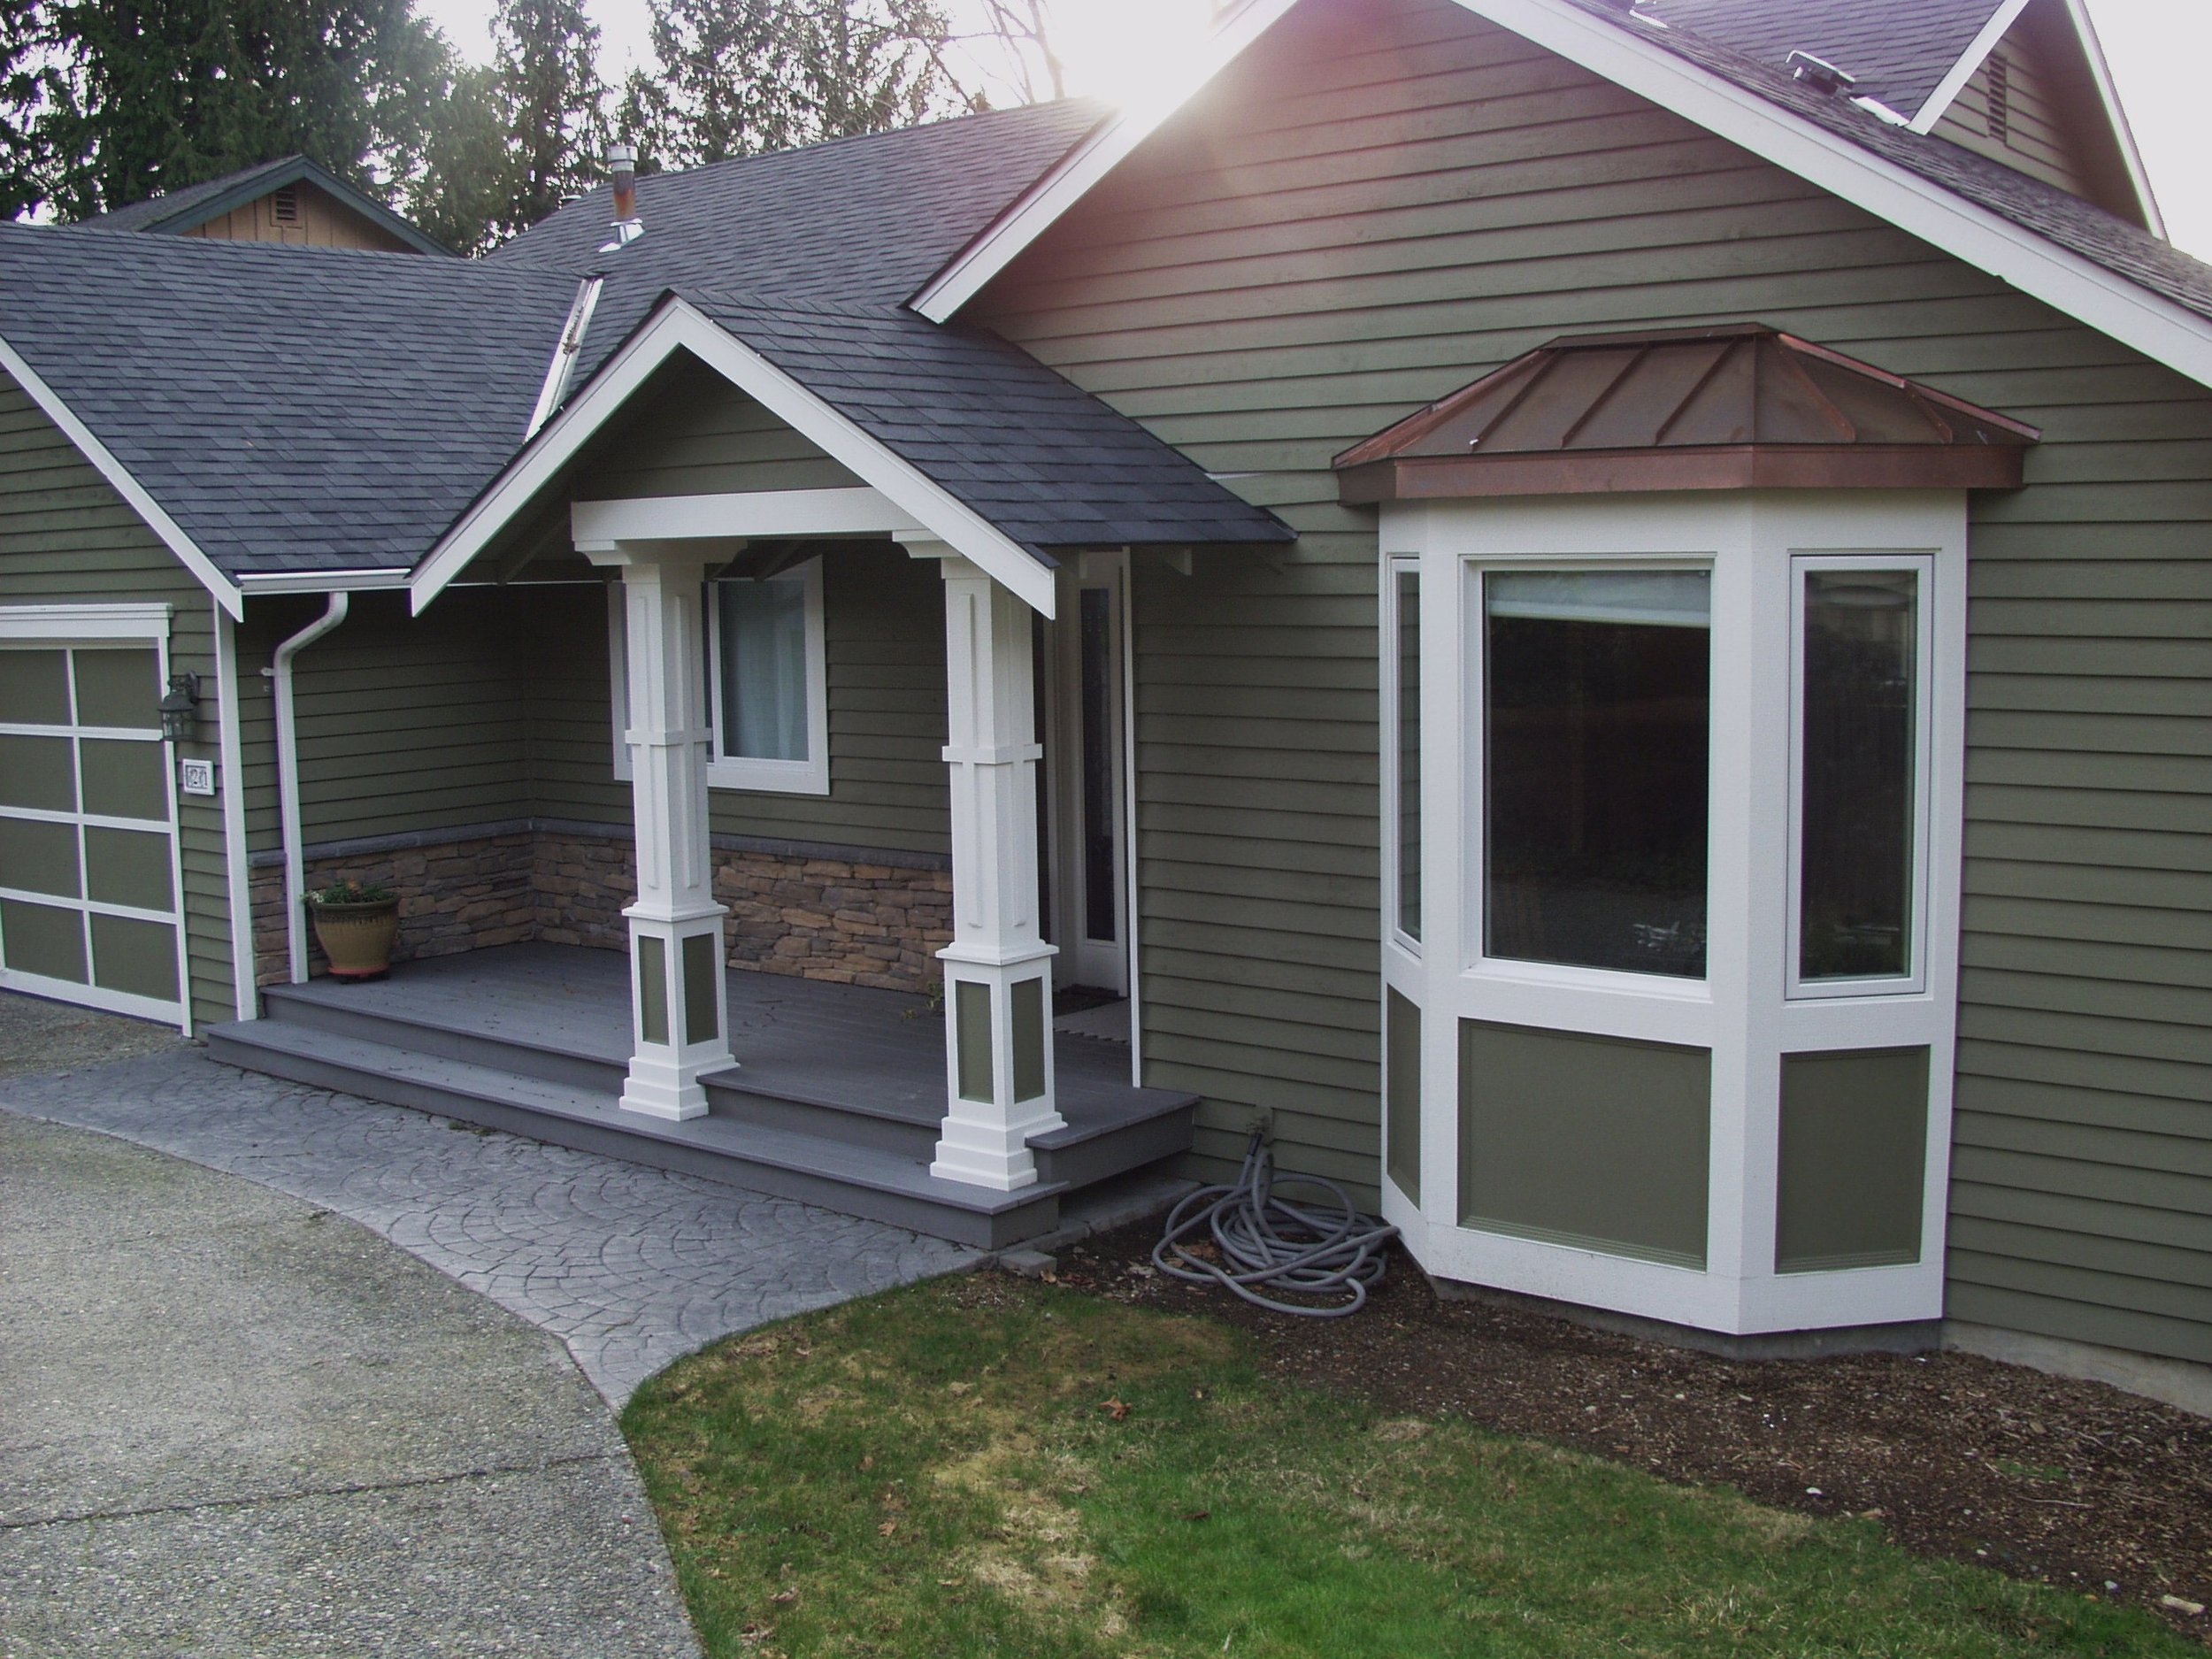
Front view of a house with a gabled roof, grey siding, white trim, and a small covered porch with columns. There is a bay window on the right side and a paved walkway leading to the porch.
Exterior view of a house with a covered porch, grey shingle roof, green horizontal siding, stone foundation, white trim, and large windows.
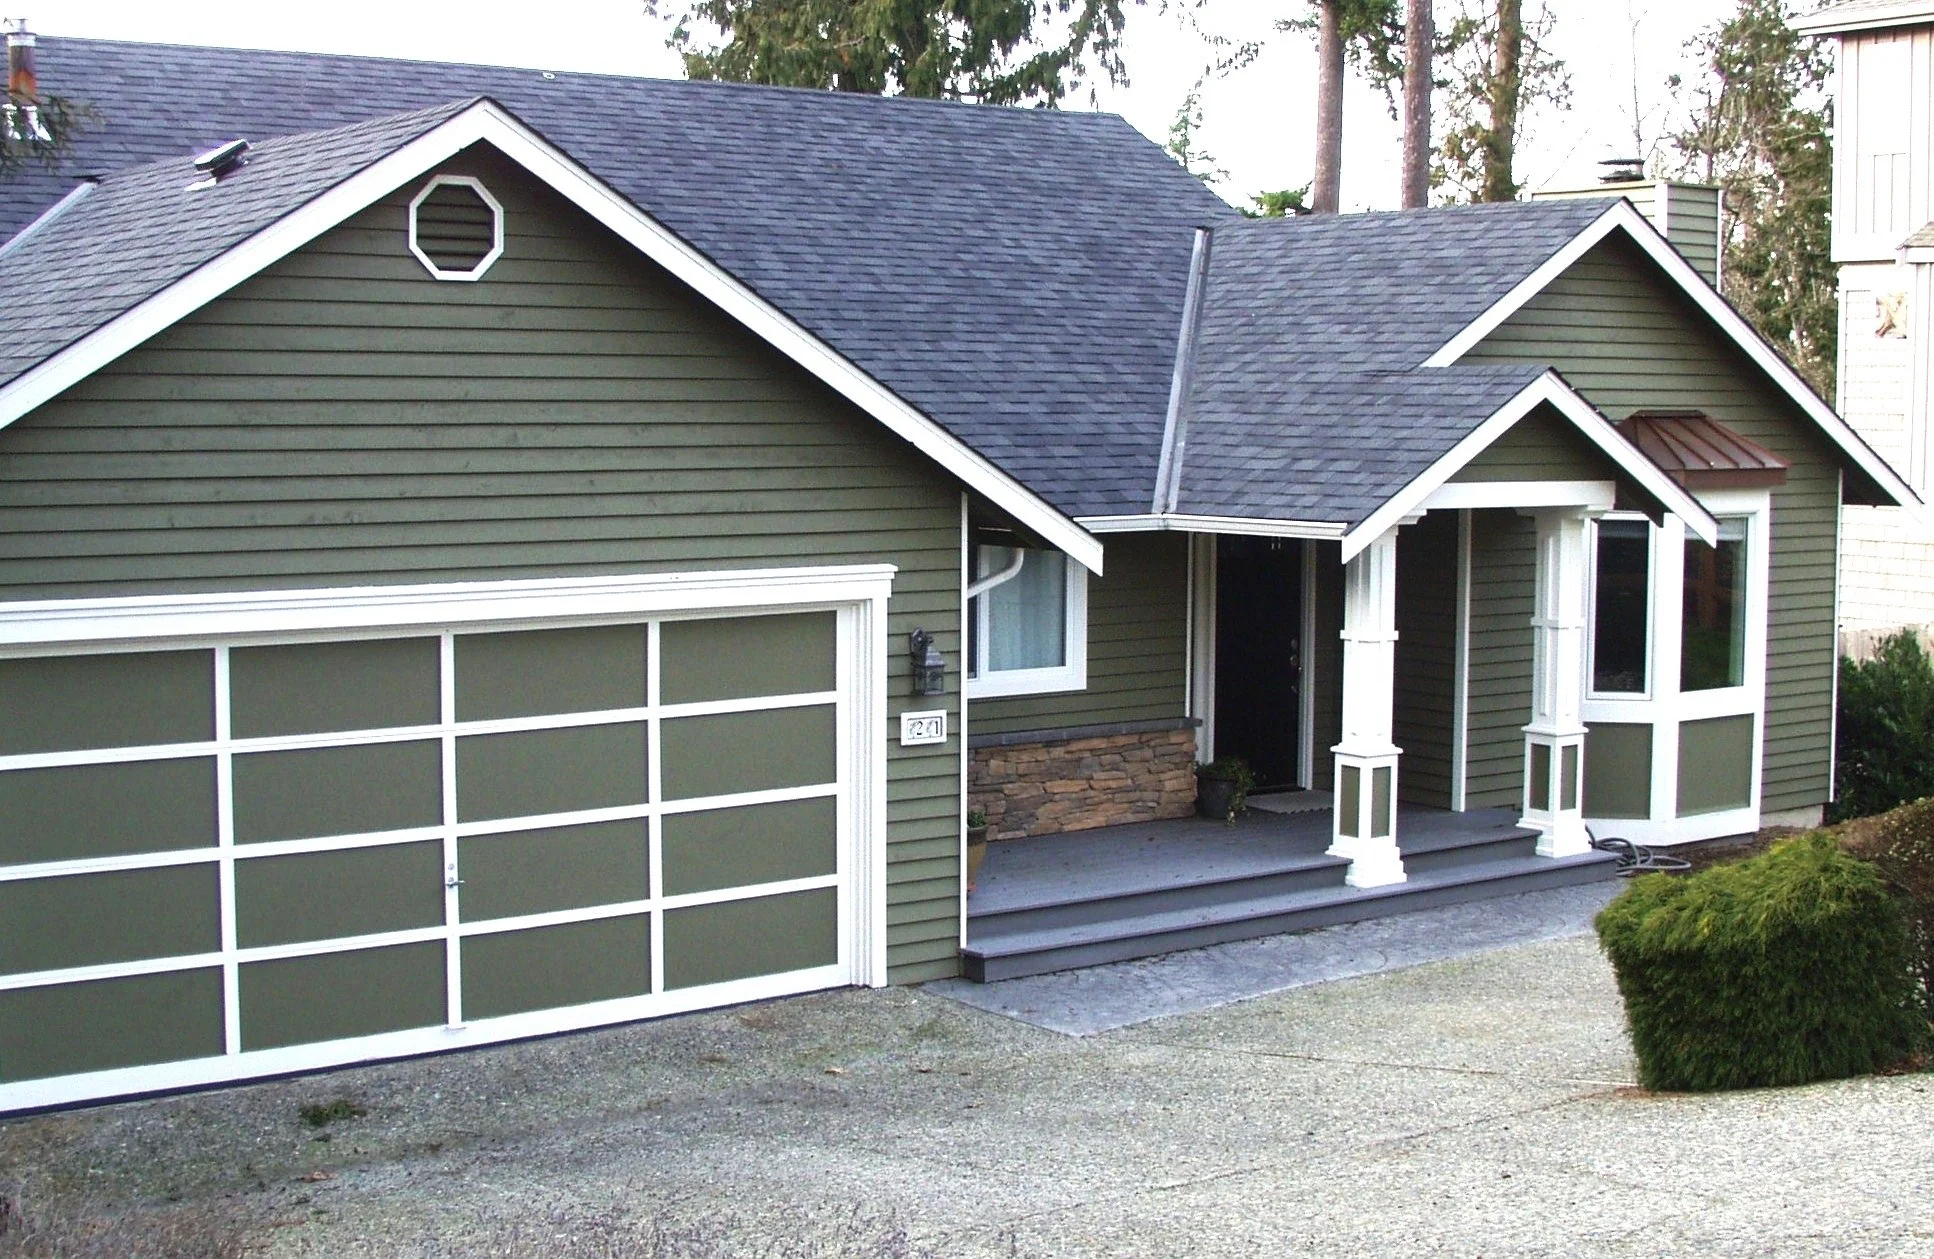
Front view of a green house with white trim, a stone foundation, a parking area with gravel, a garage door, a covered front porch with white columns, and a small garden with bushes in the front yard.
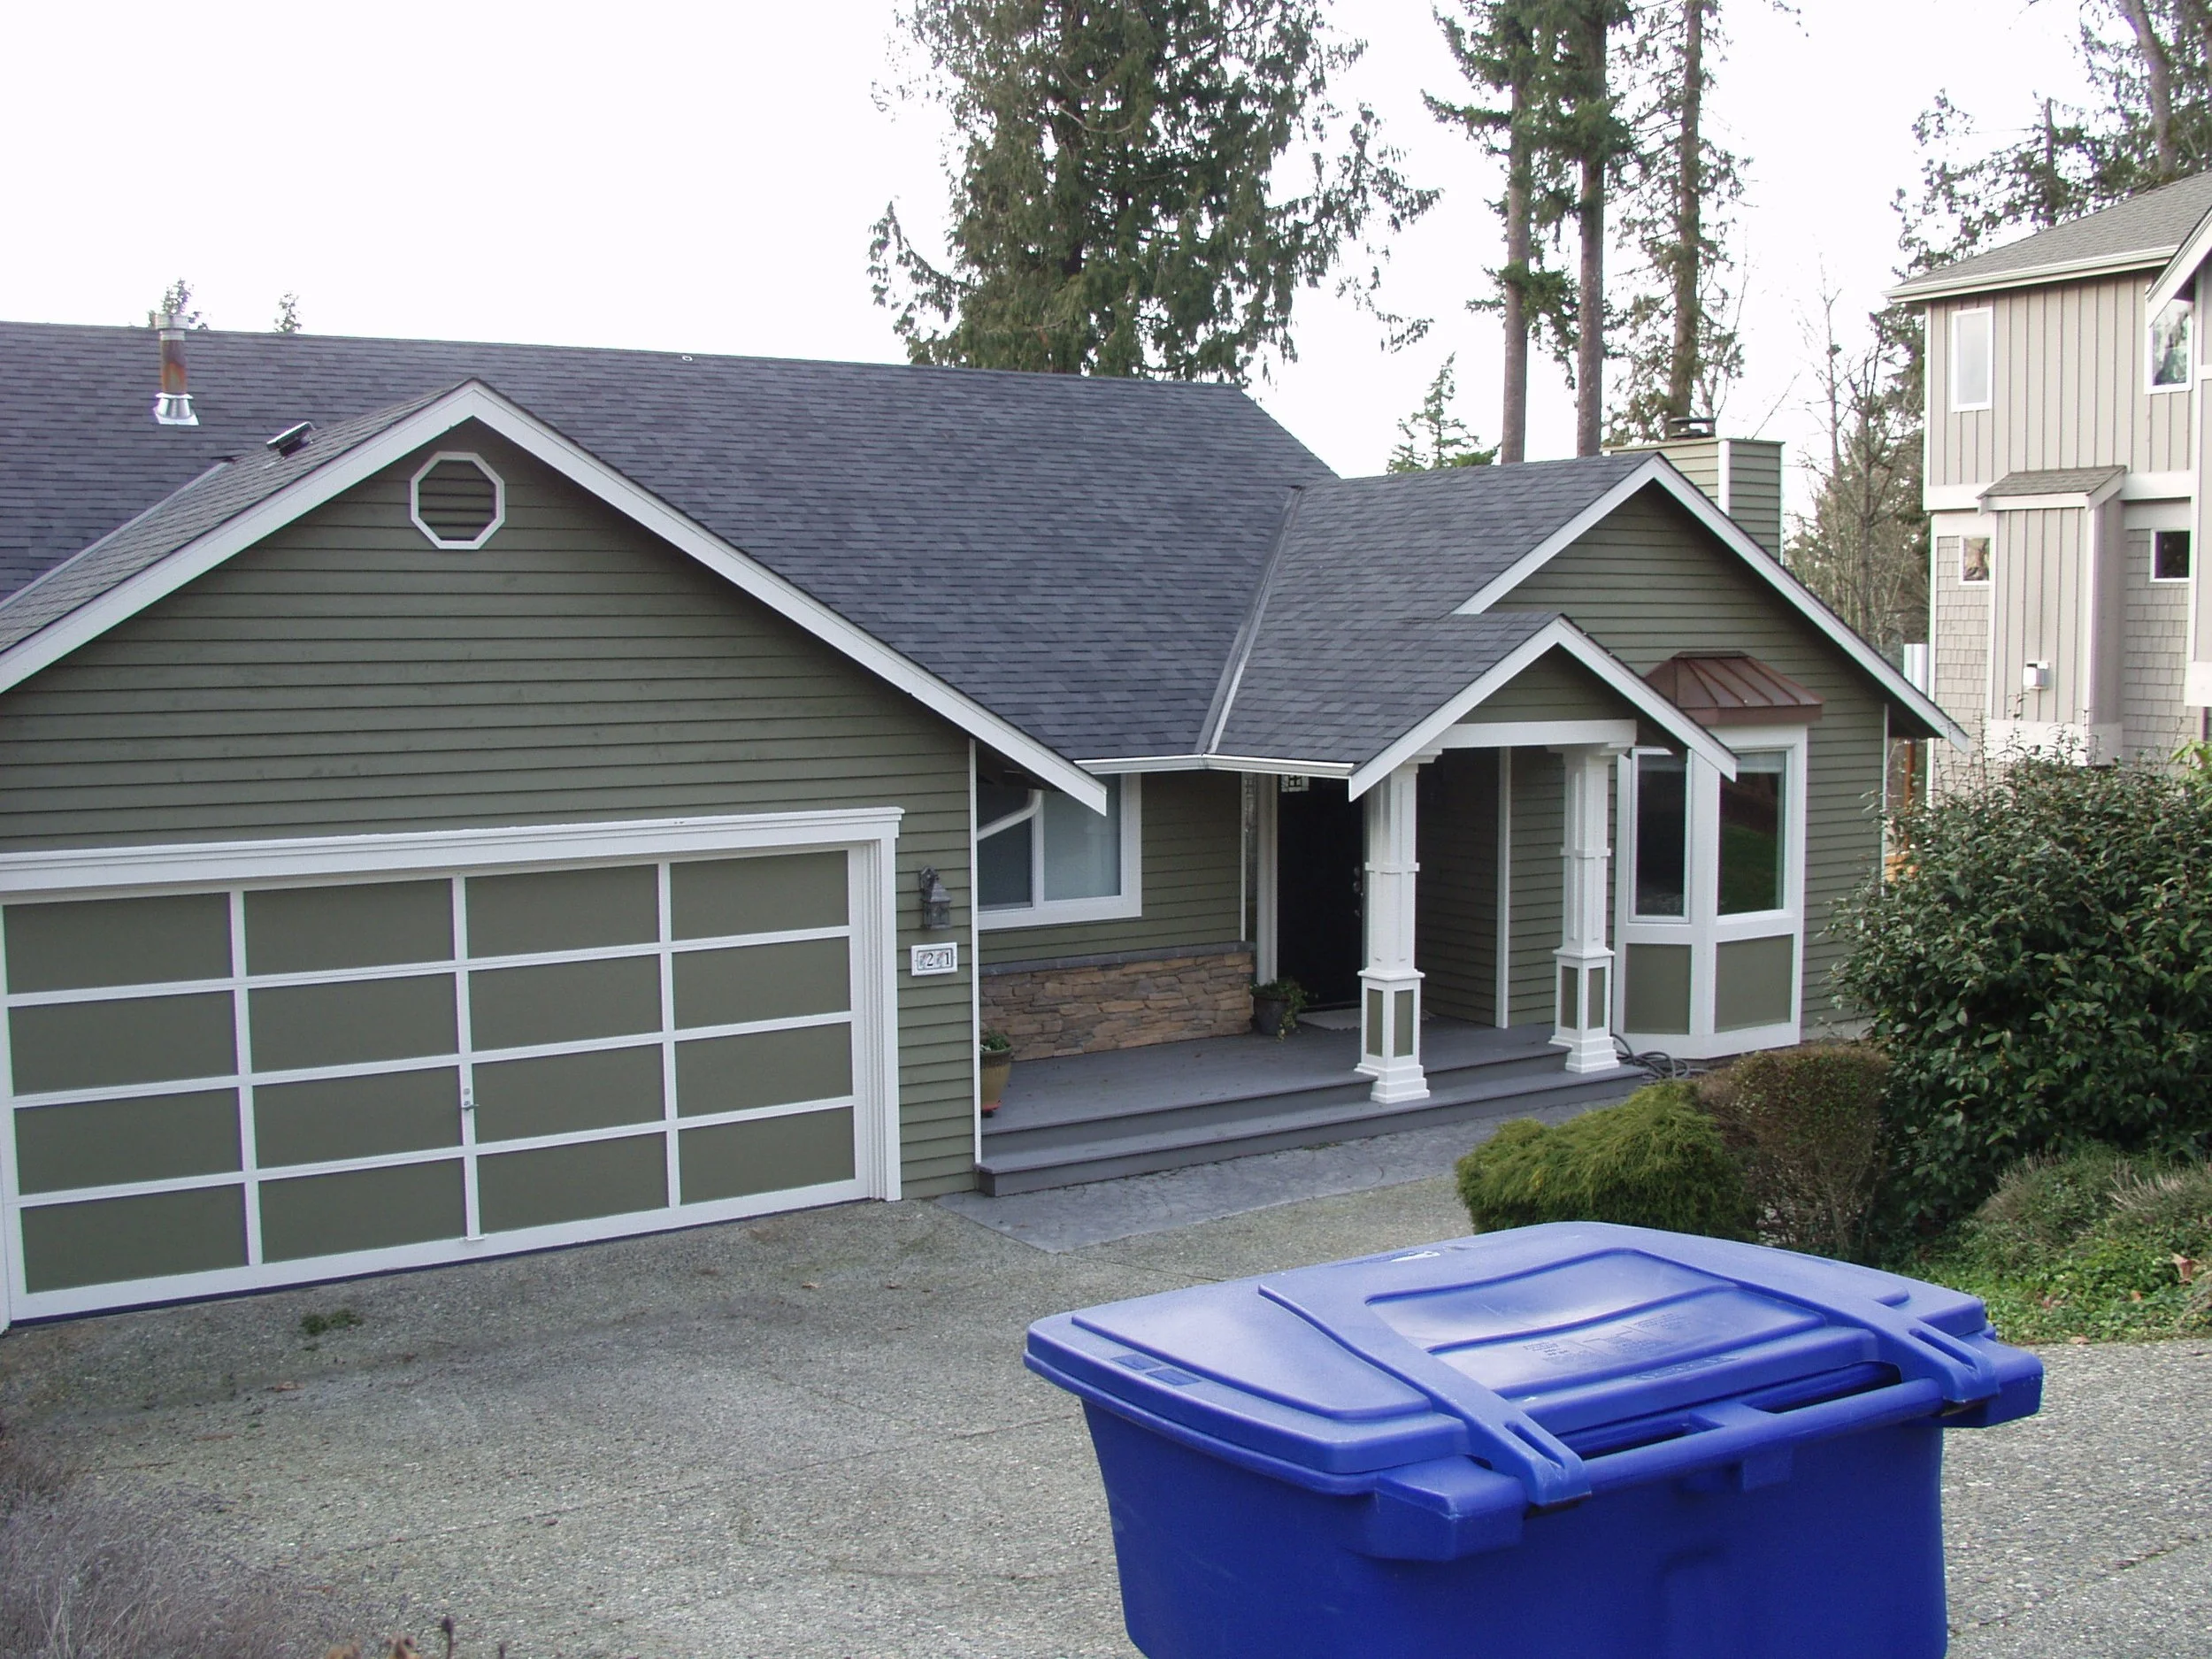
View of residential neighborhood featuring a gray house with green siding, a blue trash bin in the driveway, and surrounding trees.

Front view of a house with dark gray shingle roof, green siding, white trim, large bay window, small porch, and surrounding bushes and trees in background.
A house with gray siding, white trim, and a front porch with two columns. It has a bay window and a gabled roof with multiple vents and chimneys.

G.R. Burgess Co., Inc.

302 1st Street West Suite 01

Polson, Montana 59860

Design/Build Remodeling

gentry@grburgess.com