0
Skip to Content
G.R. Burgess Co., Inc.
Projects
About
Contact
Quotes
G.R. Burgess Co., Inc.
Projects
About
Contact
Quotes
Folder: Gallery
Back
Projects
About
Contact
Quotes
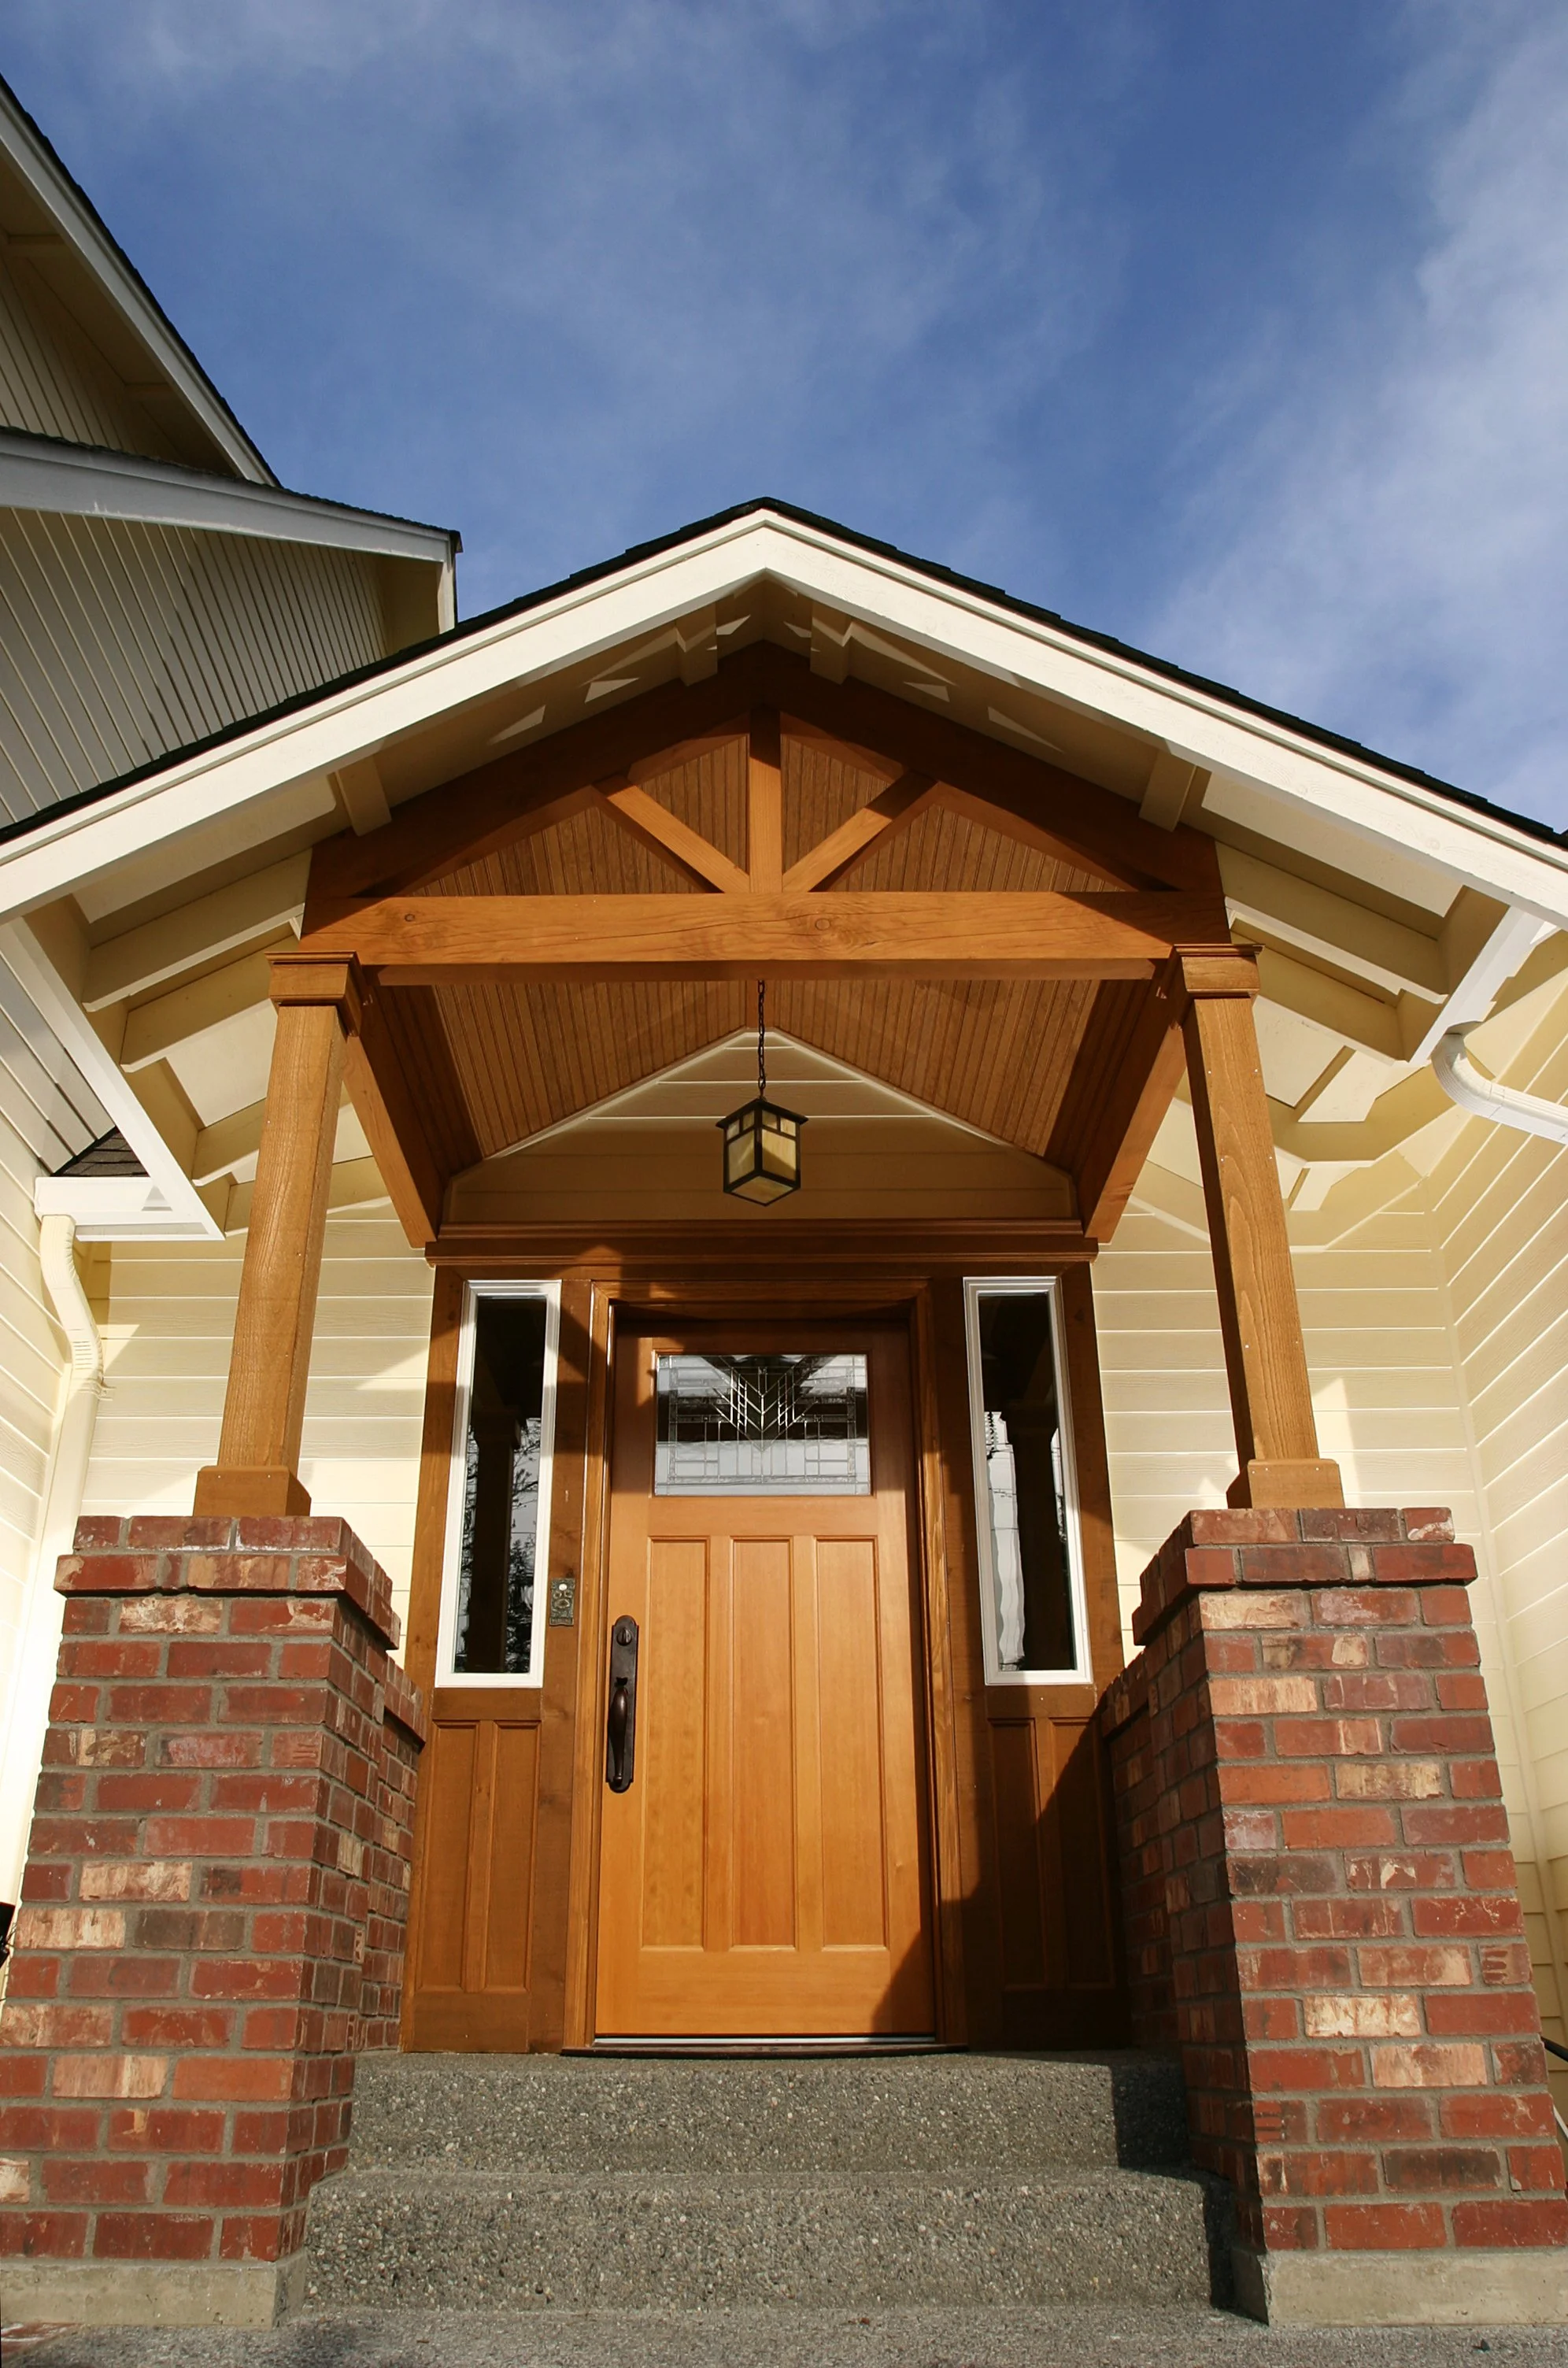
Front porch of a house featuring a wooden door, brick pillars, concrete steps, and a wooden canopy with a hanging lantern, under a partly cloudy sky.
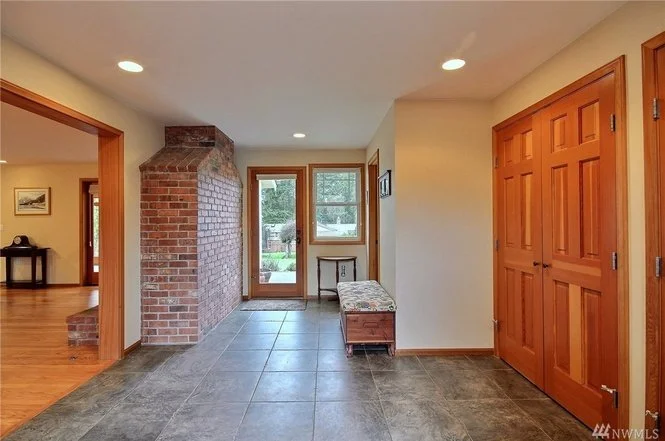
Interior view of a room with brick and white walls, a glass door leading outside, a small window, wooden closet doors, and a cushioned bench near the window.

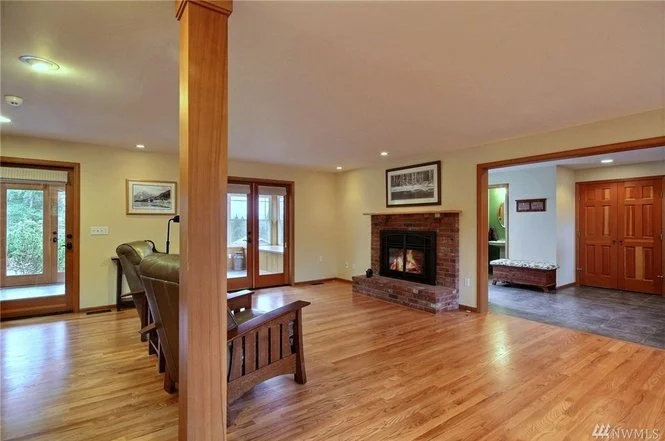
Spacious living room with hardwood floors, brick fireplace, and large windows.
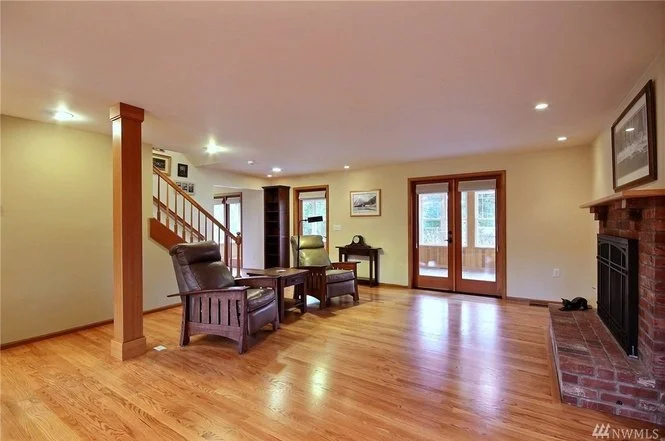
Spacious living room with hardwood floors, a brick fireplace, and sliding glass doors leading to a balcony. There are two leather chairs, a small table, and a staircase with wooden railing.
Living room with a brick fireplace, wooden flooring, and large windows with wooden frames.

A sunroom with large windows, wooden ceiling, and a tile floor. There are wicker chairs with white cushions around a wooden table with a chessboard. A painting of a cow hangs on the wall, and there's a vase of flowers on the window sill.
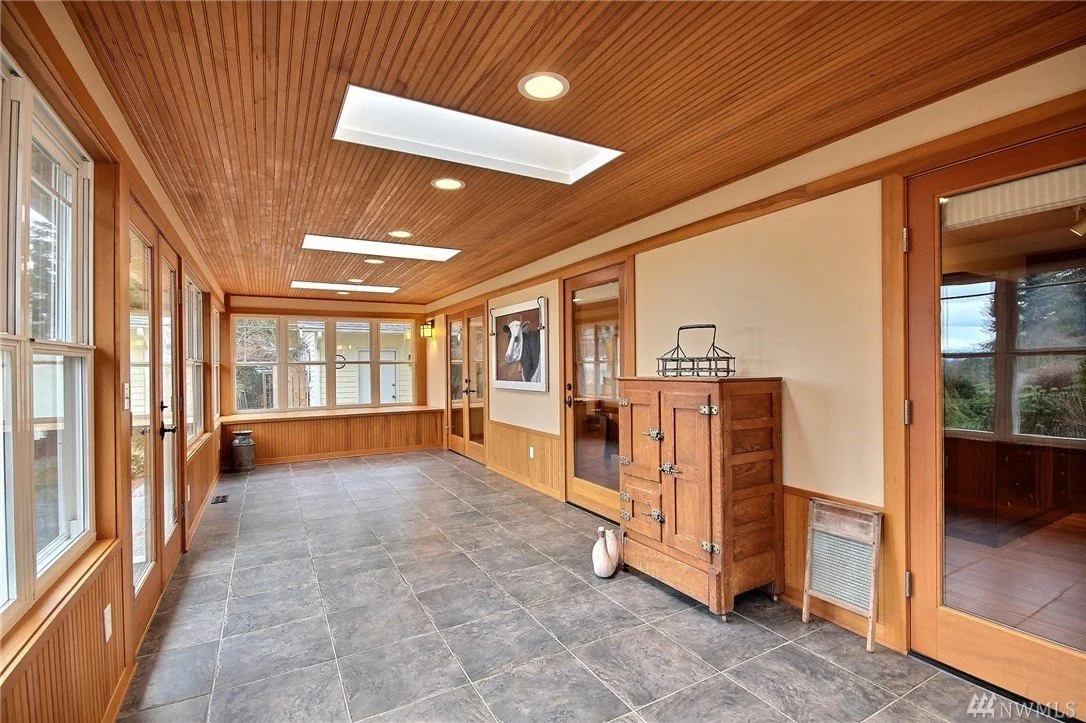
Enclosed sunroom with wooden paneling ceiling and walls, large windows, tiled floor, and a wooden cabinet along the wall.
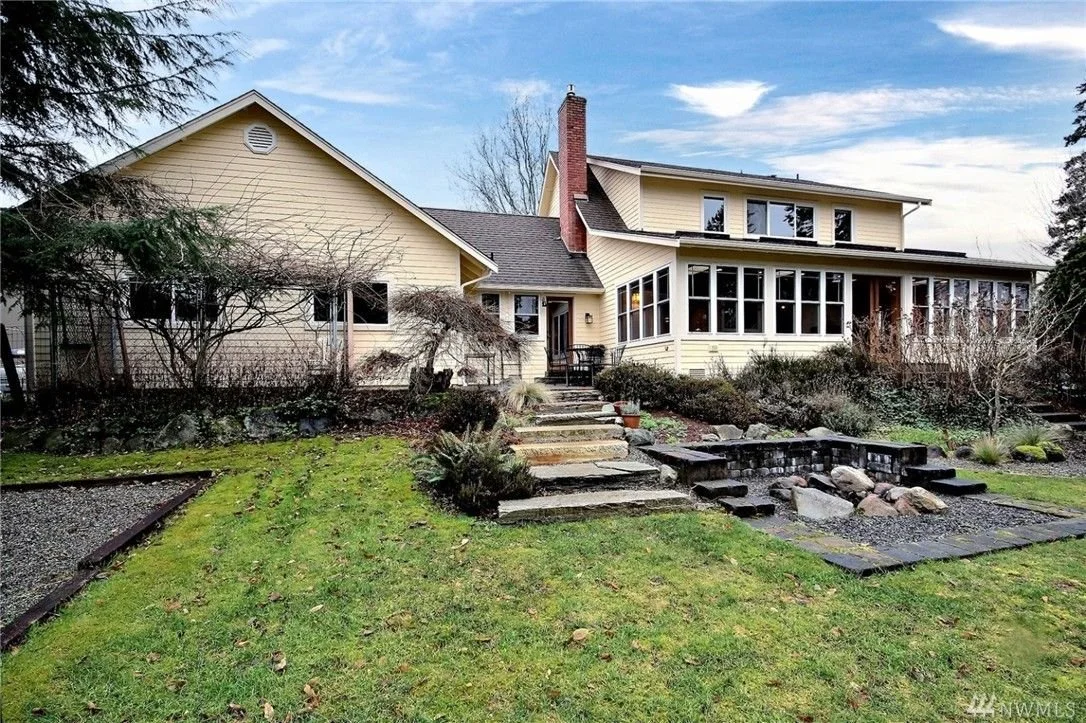
A yellow two-story house with a sloped roof and large windows, surrounded by a landscaped garden with steps leading up to the entrance, including trees, bushes, and a small fire pit area in the backyard.

G.R. Burgess Co., Inc.

302 1st Street West Suite 01

Polson, Montana 59860

Design/Build Remodeling

gentry@grburgess.com